
BEDS4
BATHS3 full 1 partial
MLS#1217140
STATUSActive
PROPERTY TYPEResidential - Single Family
SUBDIVISIONSedgefield
Property Description
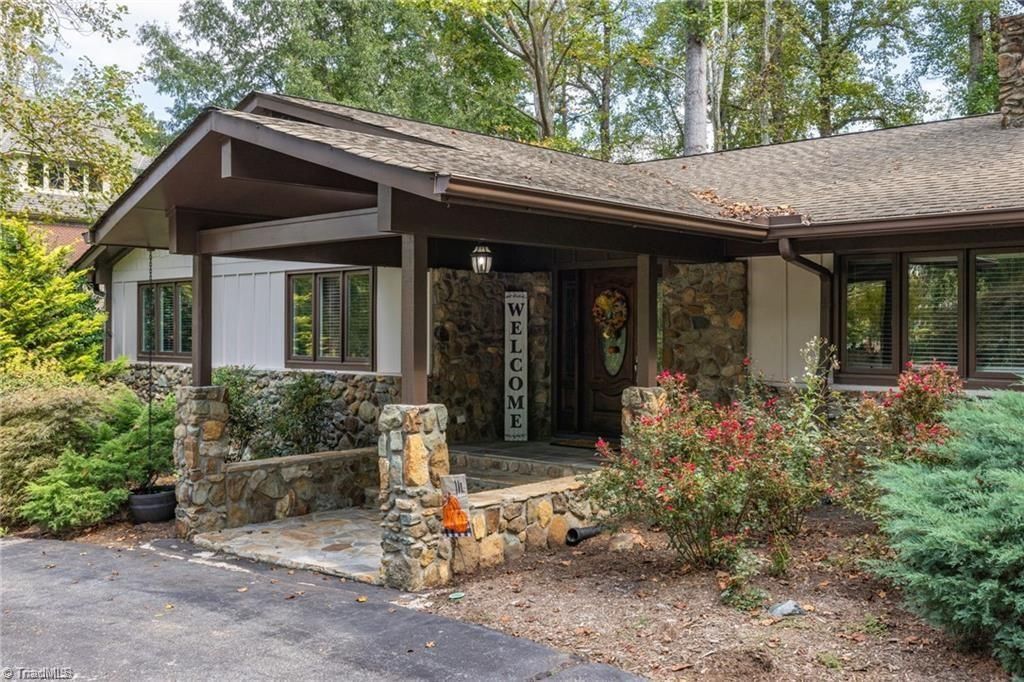
You do not want to miss this renovated home sitting on +/- 1.71 acres located in the heart of Sedgefield Country Club, home of the Wyndham Championship, on the 8th tee box. All one level home and large lot on the course. The entire interior has been recently renovated including a new tankless water heater. Spacious primary suite with a beautifully remodeled primary bathroom including a wet area with a large tile shower and free standing tub. The open floor plan gives you lots of room for entertainment. Bonus Room has it's own private bath & could be a second Primary Bedroom or in-law suite which could easily be transformed for multigenerational living. The exterior of the home has a lot of potential for a beautiful hardscape patio off of the bonus room to create a second living quarter. Easy living, unbeatable view, and premier location.New tax assessment $913,900, but do not have new tax rate for 2026. Last two photos are AI generated to show possibilities of rear entertaining areas
Property Features
Property Type: Residential - Single Family
Cooling: Central Air
Fireplaces: 3
Fuel Type: Natural Gas
Garage: 2 car attached
Garage: Attached Garage
Heating: Forced Air, Natural Gas
Home Style: Transitional
Lot Size: 1.71 Acres
Stories: 1.0
Year Built: 1966
Feature Descriptions
Appliance: Oven, Built-In Range, Dishwasher, Disposal, Double Oven, Gas Cooktop, Ice Maker, Range Hood, Tankless Water Heater
Attic: Pulldown Stairs
Days on Site: 75
Exterior: Garden
Exterior: Brick, Stone, Wood Siding
Fireplace: Double Sided, Gas Log, Den, Living Room, Primary Bedroom
Flooring: Carpet, Tile, Wood
Interior: Great Room, Ceiling Fan(s), Dead Bolt(s), Freestanding Tub, In-Law Floorplan, Kitchen Island, Pantry, Solid Surface Counter, Wet Bar
Lot: On Golf Course
Lot Dimensions: 1.71 acre(s)
Sewer: Public Sewer
Total Rooms: 11
Water: Public
Water Heater: Tankless
Listed By / Shown By
Listed By
Agency Name: LISA ALBERTSON PROPERTIES
Shown By
Agent Name: Darlene (Sharon) Teeter
Agent Phone: Cell: (704) 677-2402
Agency Title: Lake Norman Realty

Estimate Your Payment
Estimated Payment
$ 6,736.90 per month $6,386.90 Principal & Interest $0.00 Property Tax (data not provided by mls) $350.00 Homeowner's InsuranceChange Payment Information



3301 Forsyth Drive | MLS# 1217140
This single family home located at 3301 Forsyth Drive, Greensboro, NC 27407 is currently listed for sale with an asking price of $1,200,000. This property was built in 1966 and has 4 bedrooms and 3 full and 1 partial baths. Forsyth Drive is located in the Sedgefield subdivision. Search Sedgefield real estate on darlenet.lakenormanrealty.com today.