
BEDS3
BATHS2 full 1 partial
MLS#1206571
STATUSActive
PROPERTY TYPEResidential - Single Family
SUBDIVISIONBattle Forest Village
Property Description
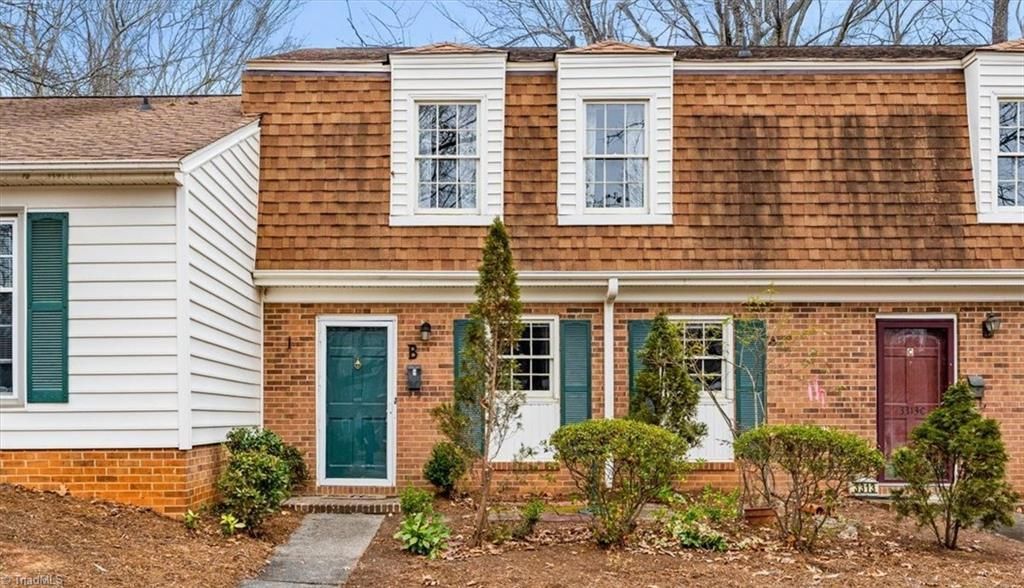
Traditional 2-story brick townhome in established Battle Forest in NW Greensboro. Comfortable main level where Dining opens graciously to Living Room with fireplace. Kitchen with quartz counters and SS appliances. Original Patio enclosed as Sunroom with Laundry Room. Patio on rear with Privacy Fence. All bedrooms upstairs. Primary has en suite bath. Two additional bedrooms share full hall bath. Carpets cleaned prior to listing. Amazing in-town location near Greensboro Science Center, Country Park, National Military Park/Greenway and the Lawndale corridor of shopping centers from Fresh Market to Target! HOA amenities include neighborhood pool, tennis courts and playground. Easy access to I-840 for commuters. Townhome has 2 assigned parking spaces. Roof (HOA). WH (2022). HVAC (2013). Agents, see Remarks.
Property Features
Property Type: Residential - Single Family
Cooling: Central Air, Heat Pump
Fireplaces: 1
Fuel Type: Electric
Heating: Forced Air, Heat Pump, Electric
Lot Size: 0.02 Acres
Stories: 2.0
Year Built: 1979
Feature Descriptions
Appliance: Microwave, Dishwasher, Disposal, Exhaust Fan, Free-Standing Range, Cooktop, Electric Water Heater
Attic: Access Only
Days on Site: 174
Exterior: Brick
Fireplace: Living Room
Flooring: Carpet, Concrete, Laminate
Foundation: Slab
HOA: Yes
HOA Fee: 225.75
Interior: Ceiling Fan(s), Dead Bolt(s), Solid Surface Counter
Lot: City Lot
Lot Dimensions: 0.02 acre(s)
Sewer: Public Sewer
Swimming Pool: Yes
Total Rooms: 8
Water: Public
Water Heater: Electric
Local Schools
High School: Page
Middle School: Mendenhall
Elementary School: Jesse Wharton
Listed By / Shown By
Listed By
Agency Name: Howard Hanna Allen Tate - Greensboro
Shown By
Agent Name: Darlene (Sharon) Teeter
Agent Phone: Cell: (704) 677-2402
Agency Title: Lake Norman Realty

Estimate Your Payment
Estimated Payment
$ 1,291.24 per month $1,224.16 Principal & Interest $0.00 Property Tax (data not provided by mls) $67.08 Homeowner's InsuranceChange Payment Information



3313-b Regents Park Lane | MLS# 1206571
This single family home located at 3313-b Regents Park Lane, Greensboro, NC 27455 is currently listed for sale with an asking price of $230,000. This property was built in 1979 and has 3 bedrooms and 2 full and 1 partial baths. 3313-b Regents Park Lane is located in the Battle Forest Village subdivision. Search Battle Forest Village real estate on darlenet.lakenormanrealty.com today.