
BEDS4
BATHS2 full
MLS#1226883
STATUSActive
PROPERTY TYPEResidential - Single Family
SUBDIVISIONGrandview Crossing
Property Description
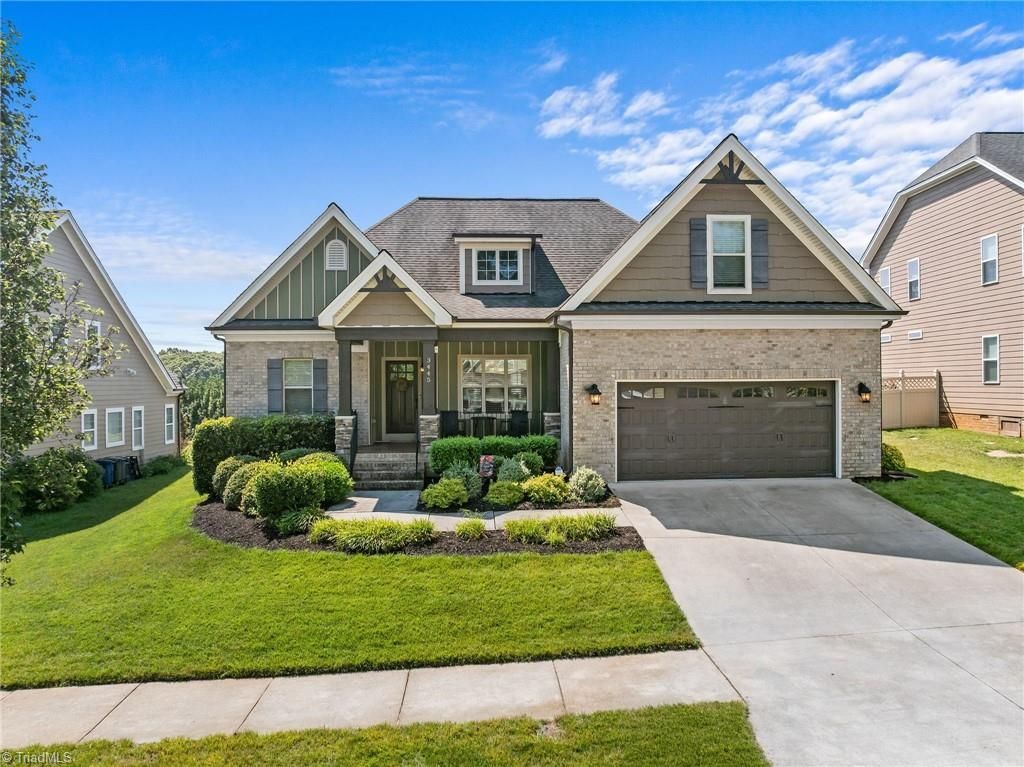
Welcome home to 3445 Grandview Crossing Lane! Nestled in a popular Pfafftown neighborhood, this stunning property with Main-Level Primary Suite offers the perfect blend of comfort, style, and exceptional outdoor living. You'll love the spacious, light-filled layout designed for both effortless daily living and entertaining with high end finishes like granite counters and coffered ceilings. The true showstopper of this home is the spectacular outdoor oasis: a serene screened porch that flows seamlessly onto an additional 350 square feet of expansive deck space???the ultimate setup for your morning coffee, evening relaxation, or summer barbecues. Complete with a peaceful neighborhood atmosphere and convenient access to local amenities, this gem is a rare find. Schedule your tour today and fall in love!
Property Features
Property Type: Residential - Single Family
Cooling: Central Air
Fireplaces: 1
Fuel Type: Natural Gas
Garage: 2 car attached
Garage: Attached Garage
Heating: Forced Air, Natural Gas
Home Style: Cottage
Lot Size: 0.21 Acres
Stories: 1.0
Year Built: 2014
Feature Descriptions
Appliance: Dishwasher, Disposal, Free-Standing Range, Gas Water Heater
Days on Site: 1
Energy: Insulated Doors, Insulated Windows
Exterior: Lighting
Exterior: Brick, Cement Siding
Fireplace: Gas Log, Living Room
Flooring: Carpet, Engineered Hardwood
HOA: Yes
HOA Fee: 250
Interior: Arched Doorways, Built-in Features, Ceiling Fan(s), Dead Bolt(s), Soaking Tub, Kitchen Island, Pantry, Separate Shower, Solid Surface Counter, Vaulted Ceiling(s)
Lot: Cleared, Subdivided
Lot Dimensions: 0.21 acre(s)
Sewer: Public Sewer
Total Rooms: 10
Water: Public
Water Heater: Gas
Local Schools
High School: Reagan
Middle School: Northwest
Elementary School: Old Richmond
Listed By / Shown By
Listed By
Agency Name: Pro Realty Group
Shown By
Agent Name: Darlene (Sharon) Teeter
Agent Phone: Cell: (704) 677-2402
Agency Title: Lake Norman Realty

Estimate Your Payment
Estimated Payment
$ 2,385.99 per month $2,262.03 Principal & Interest $0.00 Property Tax (data not provided by mls) $123.96 Homeowner's InsuranceChange Payment Information



3445 Grandview Crossing Lane | MLS# 1226883
This single family home located at 3445 Grandview Crossing Lane, Pfafftown, NC 27040 is currently listed for sale with an asking price of $425,000. This property was built in 2014 and has 4 bedrooms and 2 full baths. Grandview Crossing Lane is located in the Grandview Crossing subdivision. Search Grandview Crossing real estate on darlenet.lakenormanrealty.com today.