
BEDS4
BATHS4 full
MLS#1230802
STATUSActive
PROPERTY TYPEResidential - Single Family
SUBDIVISIONUwharrie Point
Property Description
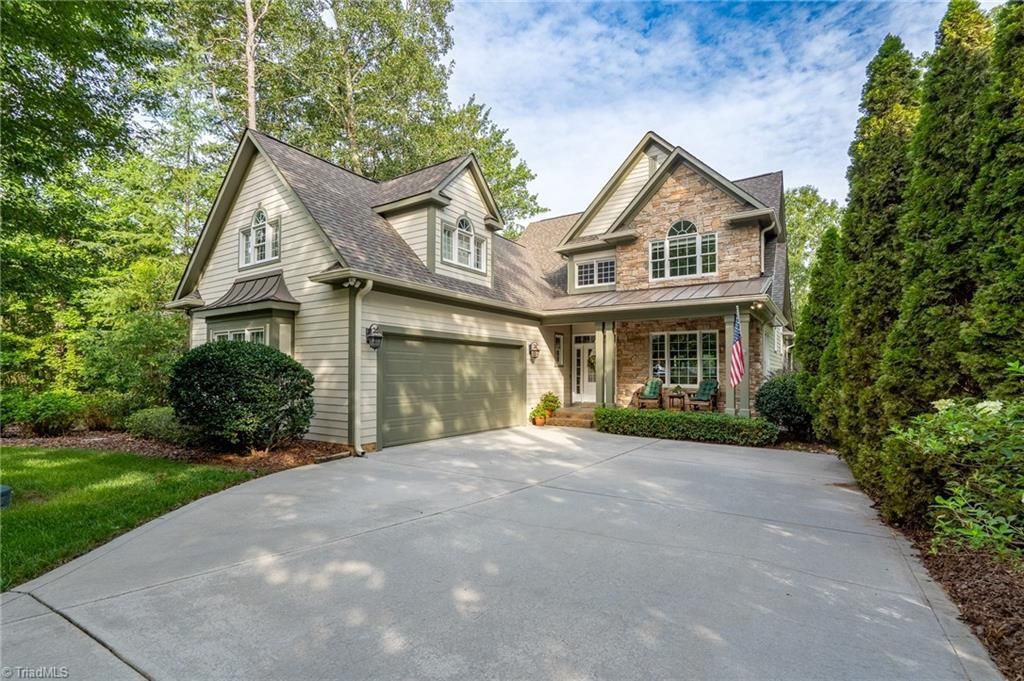
This beautifully maintained home features serene views of ONSC's championship golf course across Badin Lake. The home's spacious interior includes a chefâ??s kitchen & charming breakfast nook. Primary suite features a luxurious bathroom & ample storage space. Bonus room over the garage w/kitchenette could serve many flex space purposes. Attractive formal dining room & separate laundry room. Light-filled cozy sunroom leads to the covered porch. The home's outdoor spaces are truly special, from the welcoming front porch to the picturesque backyard w/custom stone firepit. The covered back porch has built-in heaters & ceiling fans so you can comfortably spend time outdoors year-round. Modern finishes & plenty of room make this a turnkey primary residence or vacation home. As a member of the ONSC you gain access to top-tier amenities including fine/ casual dining, the championship Tom Fazio golf course, pools, fitness facilities, tennis/pickleball courts. A premier lifestyle at your doorstep!
Property Features
Property Type: Residential - Single Family
Cooling: Heat Pump, Zoned
Fireplaces: 1
Fuel Type: Electric
Garage: 2 car attached
Garage: Attached Garage
Heating: Heat Pump, Electric
Home Style: Traditional
Lot Size: 0.21 Acres
Stories: 2.0
Year Built: 2008
Feature Descriptions
Appliance: Cooktop, Dishwasher, Disposal, Exhaust Fan, Electric Water Heater
Attic: Pulldown Stairs
Days on Site: 9
Energy: Insulated Windows
Exterior: Composite Siding, Stone
Fireplace: Gas Log, Great Room
Flooring: Carpet, Tile, Wood
HOA: Yes
HOA Fee: 1385
Interior: Ceiling Fan(s)
Lot: Views
Lot Dimensions: 0.21 acre(s)
Sewer: Public Sewer
Special View Info: Lake View
Total Rooms: 9
Water: Public
Water Heater: Electric
Local Schools
Middle School: West
Elementary School: Troy
Listed By / Shown By
Listed By
Agency Name: Old North State Realty
Shown By
Agent Name: Darlene (Sharon) Teeter
Agent Phone: Cell: (704) 677-2402
Agency Title: Lake Norman Realty

Estimate Your Payment
Estimated Payment
$ 4,656.88 per month $4,414.95 Principal & Interest $0.00 Property Tax (data not provided by mls) $241.94 Homeowner's InsuranceChange Payment Information



347 Millingport Lane | MLS# 1230802
This single family home located at 347 Millingport Lane , New London, NC 28127 is currently listed for sale with an asking price of $829,500. This property was built in 2008 and has 4 bedrooms and 4 full baths. Millingport Lane is located in the Uwharrie Point subdivision. Search Uwharrie Point real estate on darlenet.lakenormanrealty.com today.