
BEDS4
BATHS2 full 1 partial
MLS#1218335
STATUSActive
PROPERTY TYPEResidential - Single Family
SUBDIVISIONFieldstone
Property Description
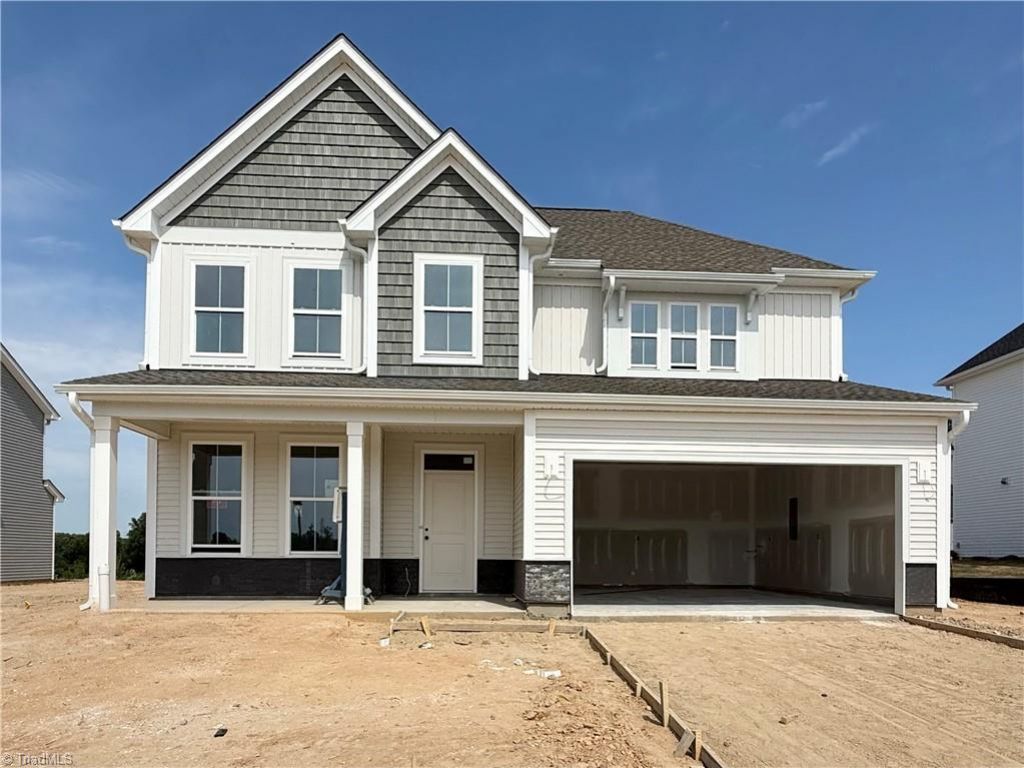
The beautiful Peachtree plan offers a bright, open layout designed for modern living. The main level centers around a gourmet kitchen with quartz countertops, a gas cooktop, and a large walk-in pantry. It opens directly to the family room with a fireplace, creating a comfortable space for everyday life. The primary suite on the main level provides convenience and privacy with a tiled shower and a double vanity with quartz countertops. A dedicated office sits near the front of the home, while LVP flooring runs throughout the main living areas for a clean, cohesive look. Upstairs, a loft adds flexible living space, joined by three bedrooms and generous walk-in storage. Enjoy your covered back porch overlooking your fully sodded and irrigated yard. COMMUNITY CLUBHOUSE AND POOL NOW OPEN!
Property Features
Property Type: Residential - Single Family
Cooling: Central Air
Fireplaces: 1
Fuel Type: Natural Gas
Garage: Attached Garage
Garage: 2 car attached
Heating: Forced Air, Natural Gas
Lot Size: 0.26 Acres
Stories: 2.0
Year Built: 2026
Feature Descriptions
Appliance: Gas Cooktop, Gas Water Heater, Tankless Water Heater
Days on Site: 23
Exterior: Stone, Vinyl Siding
Fireplace: Living Room
Foundation: Slab
HOA: Yes
HOA Fee: 150
Lot Dimensions: 0.26 acre(s)
Sewer: Public Sewer
Swimming Pool: Yes
Total Rooms: 10
Water: Public
Water Heater: Gas, Tankless
Local Schools
High School: North Davidson
Middle School: North Davidson
Elementary School: Northwest
Listed By / Shown By
Listed By
Agency Name: Mungo Homes
Shown By
Agent Name: Darlene (Sharon) Teeter
Agent Phone: Cell: (704) 677-2402
Agency Title: Lake Norman Realty

Estimate Your Payment
Estimated Payment
$ 2,565.73 per month $2,432.43 Principal & Interest $0.00 Property Tax (data not provided by mls) $133.30 Homeowner's InsuranceChange Payment Information



347 Yarrow Drive | MLS# 1218335
This single family home located at 347 Yarrow Drive, Lexington, NC 27295 is currently listed for sale with an asking price of $457,016. This property was built in 2026 and has 4 bedrooms and 2 full and 1 partial baths. Yarrow Drive is located in the Fieldstone subdivision. Search Fieldstone real estate on darlenet.lakenormanrealty.com today.