
BEDS3
BATHS3 full
MLS#1222807
STATUSPending
PROPERTY TYPEResidential - Single Family
SUBDIVISIONFountain Manor
Property Description
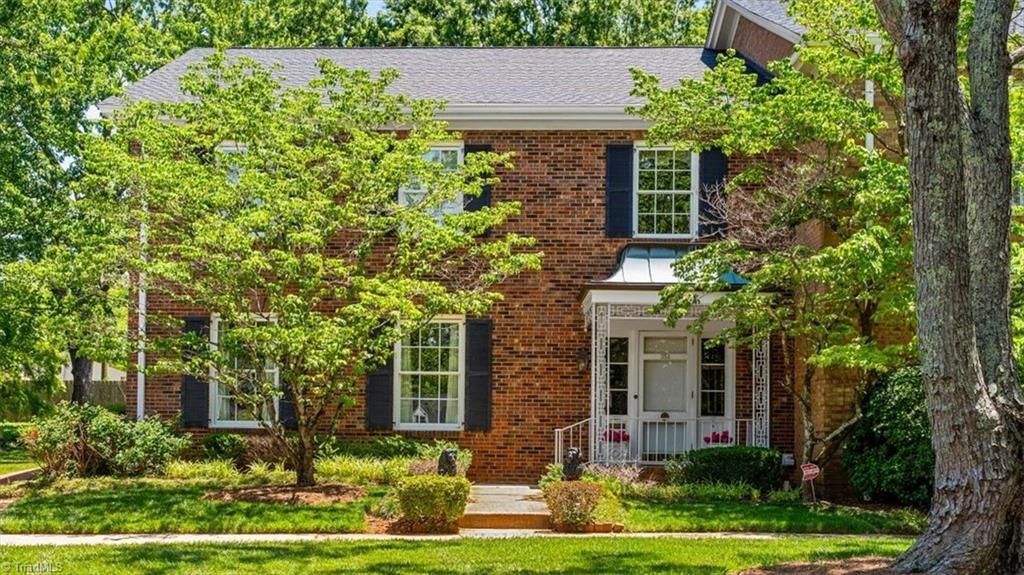
Step into a world of elegance & sophistication -- one of only three buildings in Fountain Manor built to specification - two units combined. High ceilings, more than generous rooms, custom woodwork throughout with architectural designs by the late Otto Zenke. Updated kitchen with fabulous storage areas. Gas cook top w/vented SS hood & an abundance of counter space. Dazzlingly Sun Room overlooks beautifully terraced patio. Enjoy open or covered spaces while listening to the water feature & taking in Mother Nature. Bright interior den with gas fireplace and traditional bookcases. Formal Living & Dining Rooms with exceptional picture windows. Main level laundry room & full bath plus additional storage areas. Upper-level bedrooms include a swoon worthy Primary Suite w/ walk-in closet & built ins, double vanities & bathing area. Two additional bedrooms & full hall bath. HOA dues include water, internet, exterior maintenance including roof, pool & Clubhouse. Wonderful opportunity!
Property Features
Property Type: Residential - Single Family
Cooling: Central Air
Fireplaces: 2
Fuel Type: Electric
Heating: Heat Pump, Electric
Home Style: Traditional
Lot Size: 0.05 Acres
Stories: 2.0
Year Built: 1978
Feature Descriptions
Appliance: Oven, Built-In Range, Dishwasher, Disposal, Double Oven, Electric Water Heater
Days on Site: 37
Exterior: Brick
Fireplace: Gas Log, Den, Living Room
Flooring: Carpet, Tile, Wood
Foundation: Slab
HOA: Yes
HOA Fee: 815
Interior: Arched Doorways, Built-in Features, Ceiling Fan(s), Wet Bar
Lot: Level
Lot Dimensions: 0.05 acre(s)
Sewer: Public Sewer
Swimming Pool: Yes
Total Rooms: 10
Water: Public
Water Heater: Electric
Listed By / Shown By
Listed By
Agency Name: Tyler Redhead & McAlister Real Estate, LLC
Shown By
Agent Name: Darlene (Sharon) Teeter
Agent Phone: Cell: (704) 677-2402
Agency Title: Lake Norman Realty

Estimate Your Payment
Estimated Payment
$ 3,115.82 per month $2,953.94 Principal & Interest $0.00 Property Tax (data not provided by mls) $161.88 Homeowner's InsuranceChange Payment Information



35 Fountain Manor Drive, Unit A | MLS# 1222807
This single family home located at 35 Fountain Manor Drive, Unit A, Greensboro, NC 27405 is currently listed for sale with an asking price of $555,000. This property was built in 1978 and has 3 bedrooms and 3 full baths. Fountain Manor Drive, Unit A is located in the Fountain Manor subdivision. Search Fountain Manor real estate on darlenet.lakenormanrealty.com today.