
BEDS3
BATHS2 full
MLS#1220287
STATUSPending
PROPERTY TYPEResidential - Single Family
SUBDIVISIONRobin Hood Dell
Property Description
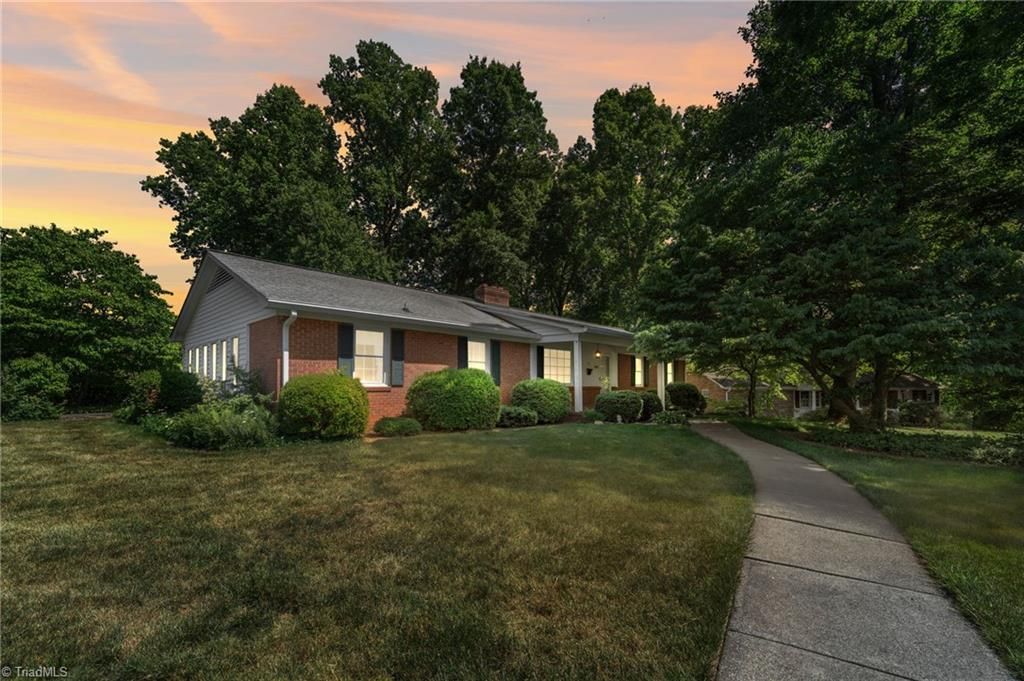
***CALLING FOR HIGHEST AND BEST BY 4PM SATURDAY, 5/23*****LOCATION, POTENTIAL, AND INSTANT EQUITY! Nestled in the highly coveted Robin Hood Dell neighborhood within the Sherwood Forest area, this classic brick ranch is a rare find. Priced below tax value, this home is the perfect canvas for your updates, needing just paint, flooring, and modern touches to truly shine. The main level features a practical layout with 3 bedrooms, 2 full baths, and convenient main-level laundry. Formal Dining and Living rooms and woodburning FP in ML Den. BONUS: Original hardwoods are hiding just beneath the carpet in the bedrooms! Downstairs, the basement boasts a fantastic finished room complete with a cozy gas log fireplace???perfect for a den, playroom, or home office. Enjoy peace of mind with replacement windows, gutter guards, and a furnace updated in 2016. Opportunities like this in such a prime location do not last long. Don't wait???bring your design ideas and see this gem before it???s gone!
Property Features
Property Type: Residential - Single Family
Cooling: Attic Fan, Central Air
Fireplaces: 2
Fuel Type: Natural Gas, Oil, Wood Fuel
Garage: Basement Garage
Garage: 1
Heating: Fireplace(s), Forced Air, Natural Gas, Oil, Wood
Home Style: Ranch
Lot Size: 0.45 Acres
Stories: 1.0
Year Built: 1966
Feature Descriptions
Appliance: Microwave, Oven, Dishwasher, Free-Standing Range, Cooktop, Gas Water Heater, Attic Fan
Days on Site: 3
Exterior: Brick
Fireplace: Gas Log, Basement, Den
Flooring: Carpet, Engineered Hardwood, Tile, Wood
Interior: Built-in Features, Interior Attic Fan, Separate Shower, Solid Surface Counter
Lot: City Lot, Cul-De-Sac, Subdivided
Lot Dimensions: 0.45 acre(s)
Sewer: Public Sewer, Septic Tank
Total Rooms: 11
Water: Public
Water Heater: Gas
Listed By / Shown By
Listed By
Agency Name: Keller Williams Realty
Shown By
Agent Name: Darlene (Sharon) Teeter
Agent Phone: Cell: (704) 677-2402
Agency Title: Lake Norman Realty

Estimate Your Payment
Estimated Payment
$ 1,683.66 per month $1,596.19 Principal & Interest $0.00 Property Tax (data not provided by mls) $87.47 Homeowner's InsuranceChange Payment Information



3533 Woodmere Place | MLS# 1220287
This single family home located at 3533 Woodmere Place, Winston-Salem, NC 27106 is currently listed for sale with an asking price of $299,900. This property was built in 1966 and has 3 bedrooms and 2 full baths. Woodmere Place is located in the Robin Hood Dell subdivision. Search Robin Hood Dell real estate on darlenet.lakenormanrealty.com today.