
BEDS4
BATHS3 full 1 partial
MLS#1216821
STATUSActive
PROPERTY TYPEResidential - Single Family
SUBDIVISIONWesley Point
Property Description
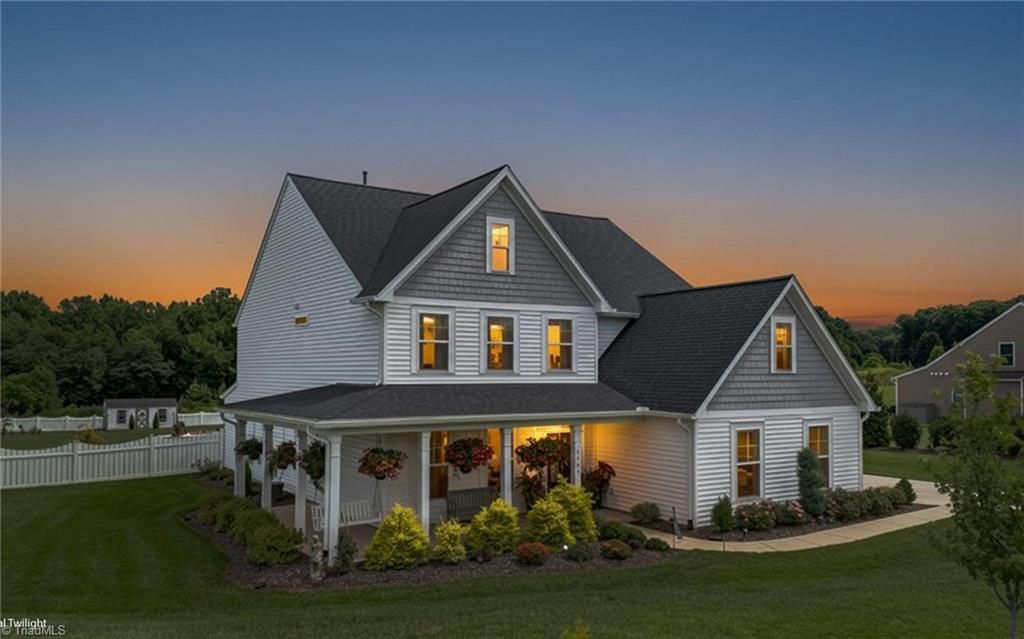
Experience refined, yet inviting living in this beautifully designed home featuring a grand wrap-around porch and custom upgrades throughout. Soaring ceilings in the great room create a stunning first impression and flow seamlessly into a designer kitchen with walk-in pantry and built-in coffee bar. The main-level primary suite offers a private retreat with a spa-inspired bath, soaking tub, tiled shower, and convenient access to the laundry area. Upstairs, enjoy a versatile bonus room or den with full bath access, along with additional bedrooms and a spacious shared bath. Step outside to a thoughtfully landscaped, privacy-fenced backyard complete with a covered patio, firepit, and stylish storage buildingâ??perfect for relaxing or entertaining. Additional features include a Generac generator, walk-in attic storage, and quality craftsmanship throughout. FHA, VA, and USDA approvedâ??comfort, style, and functionality all in one.
Property Features
Property Type: Residential - Single Family
Cooling: Central Air
Fireplaces: 1
Fuel Type: Natural Gas
Garage: Attached Garage, Side Load Garage
Garage: 2 car attached
Heating: Forced Air, Natural Gas
Home Style: Transitional
Lot Size: 1.26 Acres
Stories: 2.0
Year Built: 2022
Feature Descriptions
Appliance: Microwave, Oven, Dishwasher, Gas Cooktop, Range Hood, Gas Water Heater, Tankless Water Heater
Attic: Eave Storage, Floored Attic, Walk in Attic
Days on Site: 27
Energy: Generator, Generator Auto Start
Exterior: Vinyl Siding
Fireplace: Blower Fan, Gas Log, Great Room
Flooring: Carpet, Tile, Vinyl
Foundation: Slab
HOA: Yes
HOA Fee: 50
Interior: Ceiling Fan(s), Dead Bolt(s), Soaking Tub, Kitchen Island, Pantry, Separate Shower, Solid Surface Counter, Wet Bar
Lot: Cleared, Level, Subdivided
Lot Dimensions: 1.26 acre(s)
Sewer: Septic Tank
Total Rooms: 14
Water: Well
Water Heater: Gas, Tankless
Local Schools
High School: Northeast
Middle School: Northeast
Elementary School: Monticello-Brown Summit
Listed By / Shown By
Listed By
Agency Name: CENTURY 21 THE KNOWLES TEAM
Shown By
Agent Name: Darlene (Sharon) Teeter
Agent Phone: Cell: (704) 677-2402
Agency Title: Lake Norman Realty

Estimate Your Payment
Estimated Payment
$ 3,508.24 per month $3,325.98 Principal & Interest $0.00 Property Tax (data not provided by mls) $182.26 Homeowner's InsuranceChange Payment Information



3541 Wesley Point Drive | MLS# 1216821
This single family home located at 3541 Wesley Point Drive , Browns Summit, NC 27214 is currently listed for sale with an asking price of $624,900. This property was built in 2022 and has 4 bedrooms and 3 full and 1 partial baths. Wesley Point Drive is located in the Wesley Point subdivision. Search Wesley Point real estate on darlenet.lakenormanrealty.com today.