
BEDS4
BATHS3 full 1 partial
MLS#1219598
STATUSActive
PROPERTY TYPEResidential - Single Family
SUBDIVISIONRabbit Farm
Property Description
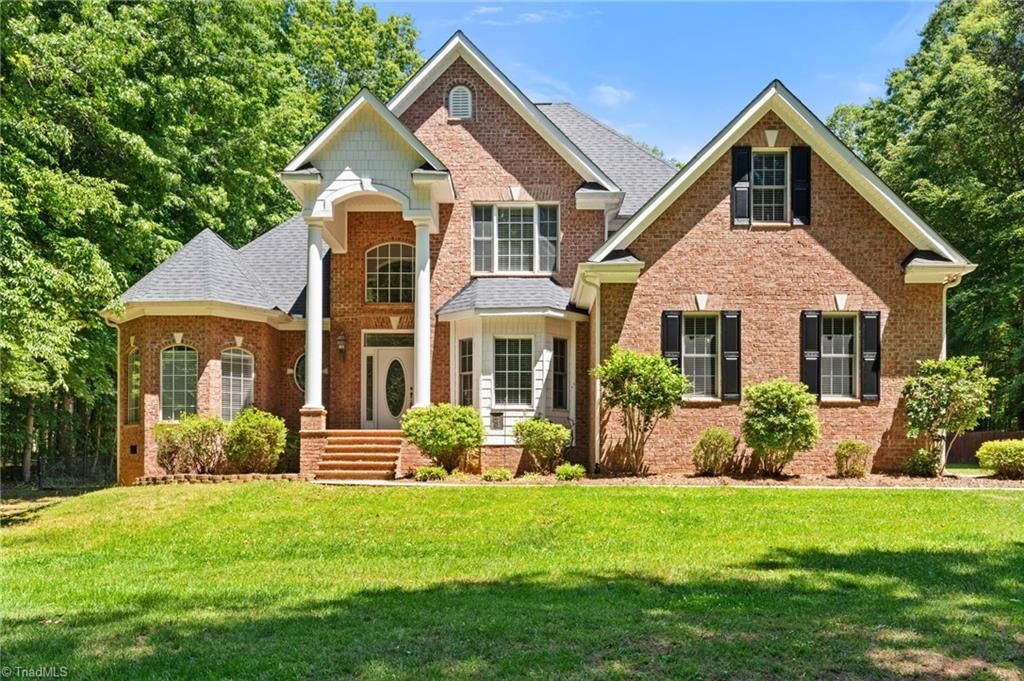
Tucked away on 5 beautiful acres, this private retreat offers the perfect blend of space, comfort, and outdoor living. A long private driveway welcomes you home to mature landscaping, peaceful surroundings, and a backyard designed for entertaining. Enjoy summer days by the pool featuring a new pump and cover, evenings around the fire pit, and the privacy that only acreage can provide. Inside, the home has been freshly painted throughout the interior and features 4 bedrooms with a functional layout including 2 bedrooms on the main level. The spacious unfinished attic offers approximately 272 sq ft already connected to HVAC ductwork, creating an incredible opportunity for future expansion with minimal work needed. A new roof and updated HVAC in 2023 add additional peace of mind. Located in sought-after Davie County, enjoy lower taxes, more space between neighbors, and a peaceful lifestyle while still being convenient to Winston-Salem, Bermuda Run, and local amenities. A rare find.
Property Features
Property Type: Residential - Single Family
Cooling: Central Air, Heat Pump, Multi Units
Fenced: Yes
Fireplaces: 1
Fuel Type: Electric, Propane Gas
Garage: Attached Garage, Detached Carport, Side Load Garage
Garage: 4 car attached
Heating: Forced Air, Heat Pump, Multiple Systems, Electric, Pro
Home Style: Traditional
Lot Size: 5.10 Acres
Stories: 1.5
Year Built: 2002
Feature Descriptions
Appliance: Microwave, Oven, Dishwasher, Double Oven, Cooktop, Gas Water Heater
Attic: Eave Storage, Pulldown Stairs, Walk in Attic
Days on Site: 8
Energy: Insulated Windows, Storm Doors
Exterior: Brick
Fireplace: Gas Log, Living Room
Flooring: Carpet, Tile, Wood
HOA Fee: 500
Interior: Arched Doorways, Ceiling Fan(s), Dead Bolt(s), Soaking Tub, Pantry, Separate Shower, Solid Surface Counter, Vaulted Ceiling(s)
Lot: Level, Subdivided, Sloped
Lot Dimensions: 5.10 acre(s)
Sewer: Septic Tank
Swimming Pool: Yes
Total Rooms: 10
Water: Well
Water Heater: Gas
Listed By / Shown By
Listed By
Agency Name: Brick & Brass Realty LLC
Shown By
Agent Name: Darlene (Sharon) Teeter
Agent Phone: Cell: (704) 677-2402
Agency Title: Lake Norman Realty

Estimate Your Payment
Estimated Payment
$ 5,047.06 per month $4,784.86 Principal & Interest $0.00 Property Tax (data not provided by mls) $262.21 Homeowner's InsuranceChange Payment Information



355 Rabbit Farm Trail | MLS# 1219598
This single family home located at 355 Rabbit Farm Trail , Advance, NC 27006 is currently listed for sale with an asking price of $899,000. This property was built in 2002 and has 4 bedrooms and 3 full and 1 partial baths. Rabbit Farm Trail is located in the Rabbit Farm subdivision. Search Rabbit Farm real estate on darlenet.lakenormanrealty.com today.