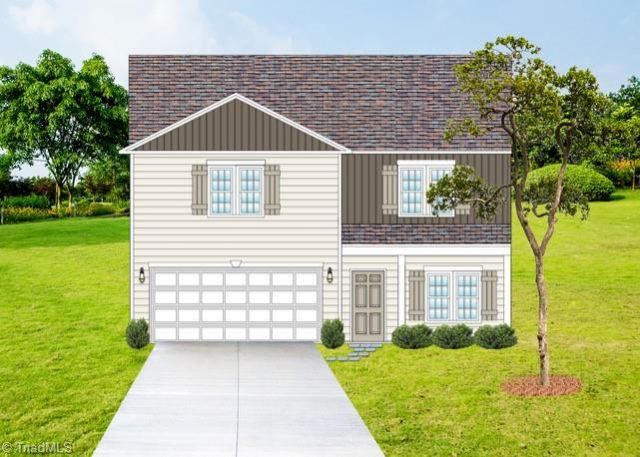

BEDS4
BATHS2 full 1 partial
MLS#1227310
STATUSActive
PROPERTY TYPEResidential - Single Family
SUBDIVISIONMiddleton
Property Description
Under 3.99% rates available using Builder preferred partners! The Hawthorne floor plan offers 4 bedrooms/2.5 bathrooms with a spacious open-concept main level designed for everyday living & entertaining. All 4 bedrooms & laundry are located upstairs, providing privacy & separation from the main living areas. Enjoy outdoor living on the covered rear porch, perfect for relaxing or hosting guests. Middleton is located off Old Salisbury Rd in Lexington. Convenient to 52 & shopping in Lexington, approximately 25 minutes from Winston-Salem & 45 minutes from Charlotte. The builder's attention to the small details like prewiring for ceiling fans in every room, natural light, storage space & quality finishes means you can move right in & make this home your own! Contact co-list for details. All Proposal Worksheets (attached in MLS docs) to be submitted to co-list. Builder uses their own contract & agent will draft agreement. Model Home Hours: Wed & Thur 11am-5pm, Fri & Sat 11am-6pm, Sun 1-4pm.
Property Features
Property Type: Residential - Single Family
Cooling: Heat Pump
Fuel Type: Natural Gas
Garage: 2 car attached
Garage: Attached Garage, Front Load Garage
Heating: Forced Air, Natural Gas
Home Style: Traditional
Lot Size: 0.23 Acres
Stories: 2.0
Year Built: 2026
Feature Descriptions
Appliance: Microwave, Dishwasher, Disposal, Free-Standing Range, Gas Water Heater
Attic: Access Only
Days on Site: 90
Exterior: Vinyl Siding
Exterior: Lighting
Flooring: Carpet, Vinyl
Foundation: Slab
HOA: Yes
HOA Fee: 600
Interior: Dead Bolt(s), Kitchen Island, Pantry, Solid Surface Counter
Lot: Subdivided
Lot Dimensions: 0.23 acre(s)
Sewer: Public Sewer
Total Rooms: 10
Water: Public
Water Heater: Gas
Local Schools
High School: West Davidson
Middle School: Tyro
Elementary School: Tyro
Listed By / Shown By
Listed By
Agency Name: Blue Door Group Real Estate
Shown By
Agent Name: Darlene (Sharon) Teeter
Agent Phone: Cell: (704) 677-2402
Agency Title: Lake Norman Realty

Estimate Your Payment
Estimated Payment
$ 1,672.94 per month $1,586.03 Principal & Interest $0.00 Property Tax (data not provided by mls) $86.91 Homeowner's InsuranceChange Payment Information



360 Waylon Court | MLS# 1227310
This single family home located at 360 Waylon Court, Lexington, NC 27295 is currently listed for sale with an asking price of $297,990. This property was built in 2026 and has 4 bedrooms and 2 full and 1 partial baths. Waylon Court is located in the Middleton subdivision. Search Middleton real estate on darlenet.lakenormanrealty.com today.