
BEDS4
BATHS3 full 1 partial
MLS#1227104
STATUSActive
PROPERTY TYPEResidential - Single Family
SUBDIVISIONSummerfield
Property Description
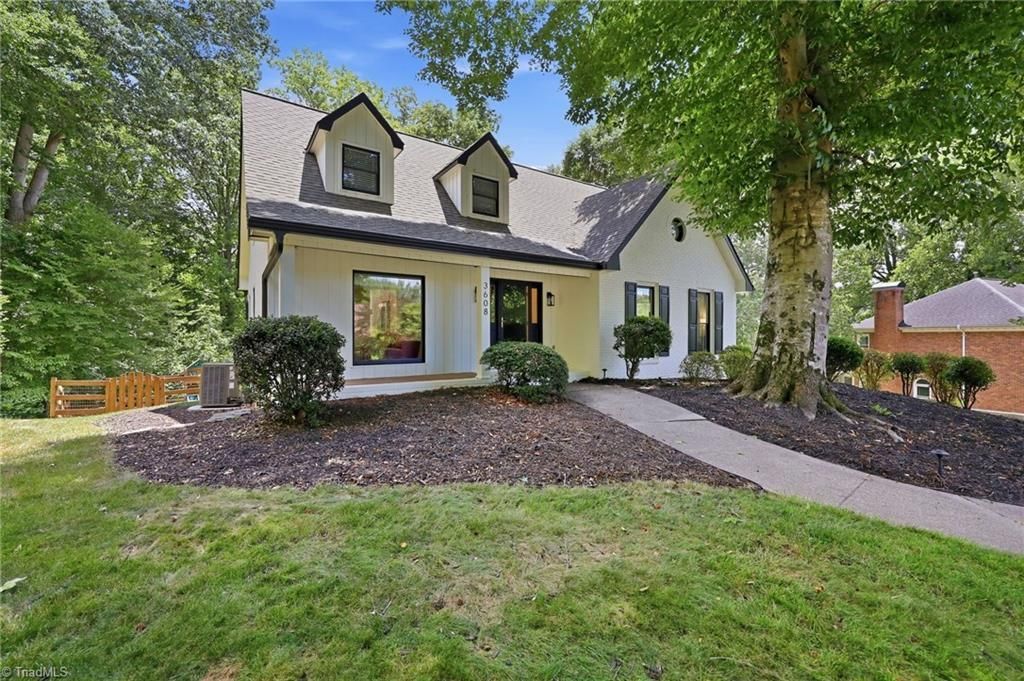
Welcome to this charming home in the highly sought-after Summerfield neighborhood, offering the convenience of a main-level primary suite. The light-filled kitchen features skylights that create a bright, inviting space for cooking and gathering. Upstairs, you'll find three bedrooms along with a second washer/dryer hookup for added convenience. The finished lower level offers a rec room, an additional flex room, and bathroom with laundry. All of this leading to a walk-out basement with new deck???perfect for enjoying the peaceful outdoor setting. The backyard overlooks a wooded common area, providing privacy and a natural backdrop. Enjoy peace of mind with updates, including a HVAC system (2024), water heater (2024), paint and stylish West Elm light fixtures throughout. Located with direct neighborhood access to the Muddy Creek Greenway, this home is also just minutes from shopping, dining, and schools. Don't miss this opportunity to own a beautiful home in the Summerfield neighborhood.
Property Features
Property Type: Residential - Single Family
Cooling: Central Air, Zoned
Fenced: Yes
Fireplaces: 1
Fuel Type: Natural Gas
Garage: Basement Garage
Garage: 2
Heating: Hot Water, Forced Air, Zoned, Multiple Systems, Natura
Home Style: Cape Cod
Lot Size: 0.26 Acres
Stories: 1.5
Year Built: 1988
Feature Descriptions
Appliance: Microwave, Dishwasher, Disposal, Free-Standing Range, Gas Water Heater
Attic: Pulldown Stairs
Exterior: Brick, Wood Siding
Fireplace: Den
Flooring: Carpet, Tile, Vinyl, Wood
HOA: Yes
HOA Fee: 215
Interior: Ceiling Fan(s), Dead Bolt(s), Pantry, Solid Surface Counter, Vaulted Ceiling(s)
Lot Dimensions: 0.26 acre(s)
Sewer: Public Sewer
Total Rooms: 11
Water: Public
Water Heater: Gas
Listed By / Shown By
Listed By
Agency Name: Leonard Ryden Burr Real Estate
Shown By
Agent Name: Darlene (Sharon) Teeter
Agent Phone: Cell: (704) 677-2402
Agency Title: Lake Norman Realty

Estimate Your Payment
Estimated Payment
$ 2,525.78 per month $2,394.56 Principal & Interest $0.00 Property Tax (data not provided by mls) $131.22 Homeowner's InsuranceChange Payment Information



3608 Foxglove Drive | MLS# 1227104
This single family home located at 3608 Foxglove Drive, Winston-Salem, NC 27106 is currently listed for sale with an asking price of $449,900. This property was built in 1988 and has 4 bedrooms and 3 full and 1 partial baths. Foxglove Drive is located in the Summerfield subdivision. Search Summerfield real estate on darlenet.lakenormanrealty.com today.