
BEDS4
BATHS2 full 1 partial
MLS#1231736
STATUSActive
PROPERTY TYPEResidential - Single Family
SUBDIVISIONSaddle Creek
Property Description
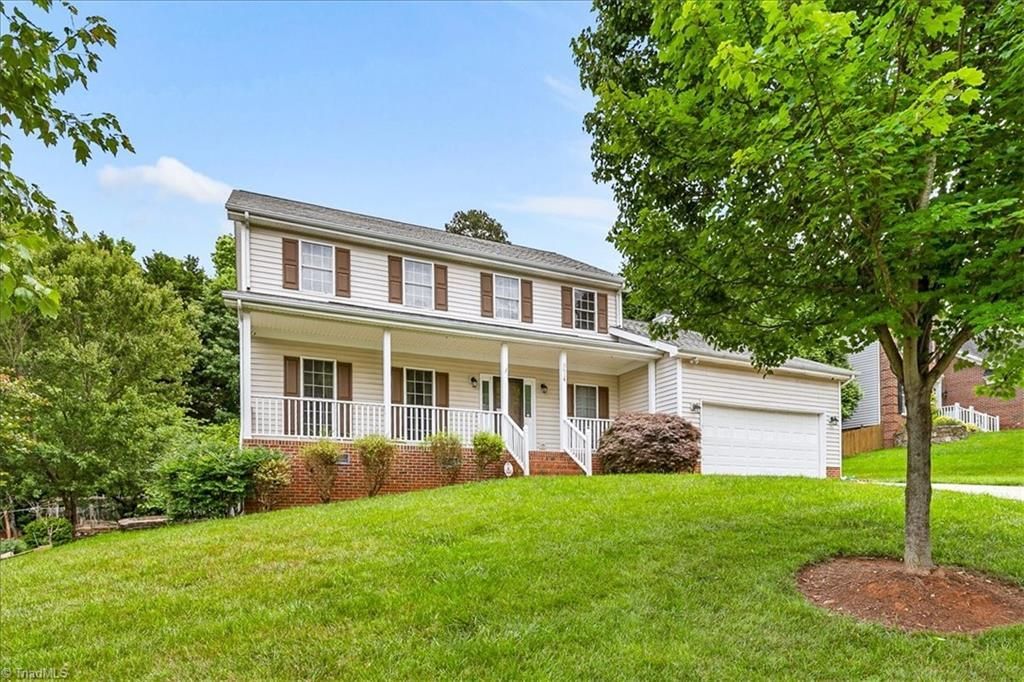
Welcome to life in Saddle Creek, where space, comfort, convenience come together. This 4 bedroom home with a spacious bonus room offers room to grow, gather, and make lasting memories. The main level features hardwood floors and tile and multiple living areas, perfect for entertaining or relaxing by the gas log fireplace. The kitchen includes granite countertops and a lovely backsplash, a pantry for extra storage, and flows easily into both a classic dining room and bright breakfast area. Upstairs, the primary suite offers a relaxing retreat with a soaking tub and separate shower, while the large bonus room provides flexible space for a playroom, media room, or home office. Enjoy the convenience of a true laundry room instead of a laundry closet. Step outside to a generous 2 tier deck overlooking fenced backyard, great for cookouts and everyday enjoyment. Garage storage will remain with the home for added functionality. Conveniently located near shopping, dining, and major highways.
Property Features
Property Type: Residential - Single Family
Cooling: Central Air
Fireplaces: 1
Fuel Type: Natural Gas
Garage: 2 car attached
Garage: Attached Garage
Heating: Forced Air, Natural Gas
Lot Size: 0.34 Acres
Stories: 2.0
Year Built: 1996
Feature Descriptions
Appliance: Oven, Built-In Range, Dishwasher, Disposal, Gas Water Heater
Days on Site: 52
Energy: Insulated Windows
Exterior: Vinyl Siding
Exterior: Garden
Fireplace: Den
Flooring: Tile, Wood
HOA: Yes
HOA Fee: 150
Interior: Ceiling Fan(s), Dead Bolt(s), Soaking Tub, Pantry, Separate Shower
Lot Dimensions: 0.34 acre(s)
Sewer: Public Sewer
Total Rooms: 11
Water: Public
Water Heater: Gas
Listed By / Shown By
Listed By
Agency Name: TRIAD REALTY XPERTS
Shown By
Agent Name: Darlene (Sharon) Teeter
Agent Phone: Cell: (704) 677-2402
Agency Title: Lake Norman Realty

Estimate Your Payment
Estimated Payment
$ 2,470.20 per month $2,341.86 Principal & Interest $0.00 Property Tax (data not provided by mls) $128.33 Homeowner's InsuranceChange Payment Information



3614 Tagus Drive | MLS# 1231736
This single family home located at 3614 Tagus Drive, Greensboro, NC 27410 is currently listed for sale with an asking price of $440,000. This property was built in 1996 and has 4 bedrooms and 2 full and 1 partial baths. Tagus Drive is located in the Saddle Creek subdivision. Search Saddle Creek real estate on darlenet.lakenormanrealty.com today.