
BEDS3
BATHS2 full
MLS#1230494
STATUSActive
PROPERTY TYPEResidential - Single Family
SUBDIVISIONNorthwest Meadows
Property Description
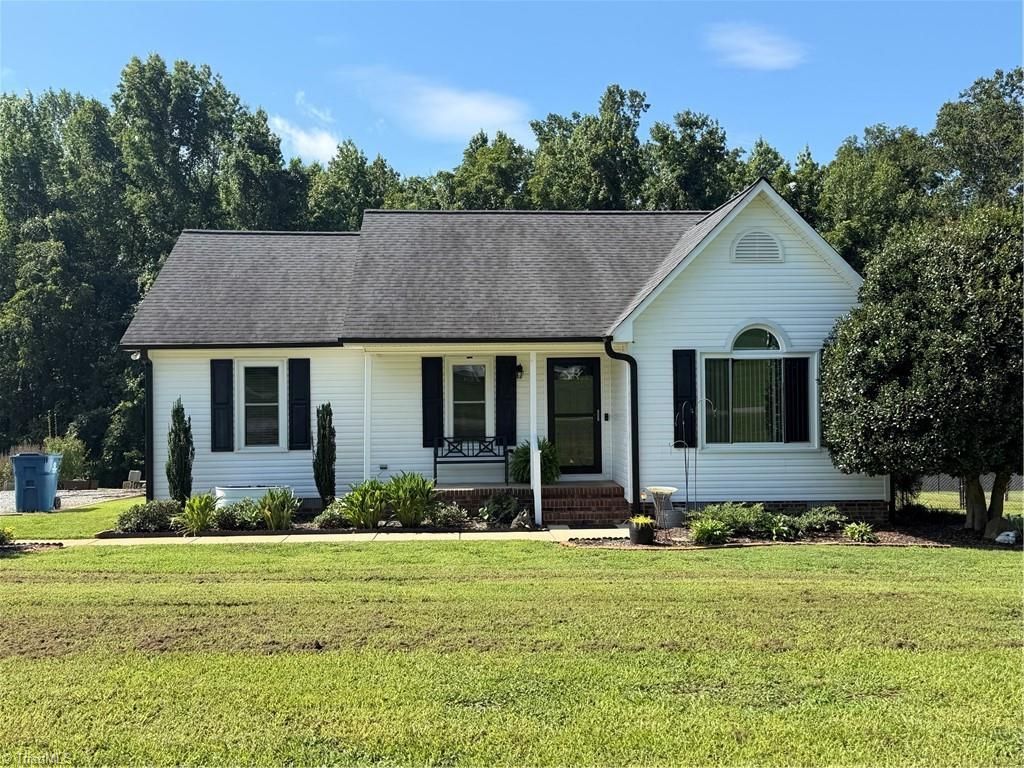
Welcome home to 3620 Westmeadow Lane, where comfort meets expansive outdoor living. Tucked away on a sprawling 1.24 acres, this charming 3 bed 2 bath ranch-style home offers the perfect retreat from the hustle and bustle while keeping you close to everything Elon has to offer. Step inside to discover a bright, functional 1,210-square-foot floor plan designed for easy everyday living. The inviting living space flows seamlessly into a well-appointed kitchen, ideal for preparing meals and hosting gatherings. Retreat to the primary suite featuring its own private bathroom, while two additional bedrooms offer great space for family, guests, or a dedicated home office. Outside, the massive lot provides a blank canvas for your backyard dreams???whether that means a massive garden, a play area, or simply relaxing in your own private oasis. Enjoy the peace of low-maintenance living with a local country feel. This home will not last long so schedule your private showing today.
Property Features
Property Type: Residential - Single Family
Cooling: Heat Pump
Fenced: Yes
Fuel Type: Electric
Heating: Heat Pump, Electric
Home Style: Ranch
Lot Size: 1.24 Acres
Stories: 1.0
Year Built: 1998
Feature Descriptions
Appliance: Appliance Center, Microwave, Built-In Refrigerator, Dishwasher, Free-Standing Range, Electric Water Heater
Days on Site: 15
Exterior: Vinyl Siding
Exterior: Garden
Flooring: Carpet, Laminate, Vinyl
Interior: Ceiling Fan(s), Dead Bolt(s), Separate Shower
Lot Dimensions: 1.24 acre(s)
Sewer: Private Sewer, Septic Tank
Total Rooms: 6
Water: Private, Well
Water Heater: Electric
Local Schools
High School: Western Alamance
Middle School: Western
Elementary School: Altamahaw-Ossipee
Listed By / Shown By
Listed By
Agency Name: Sweat Realty Group
Shown By
Agent Name: Darlene (Sharon) Teeter
Agent Phone: Cell: (704) 677-2402
Agency Title: Lake Norman Realty

Estimate Your Payment
Estimated Payment
$ 1,656.16 per month $1,570.11 Principal & Interest $0.00 Property Tax (data not provided by mls) $86.04 Homeowner's InsuranceChange Payment Information



3620 Westmeadow Lane | MLS# 1230494
This single family home located at 3620 Westmeadow Lane, Elon, NC 27244 is currently listed for sale with an asking price of $295,000. This property was built in 1998 and has 3 bedrooms and 2 full baths. Westmeadow Lane is located in the Northwest Meadows subdivision. Search Northwest Meadows real estate on darlenet.lakenormanrealty.com today.