
BEDS4
BATHS3 full
MLS#1219853
STATUSActive
PROPERTY TYPEResidential - Single Family
SUBDIVISIONHowards Walk
Property Description
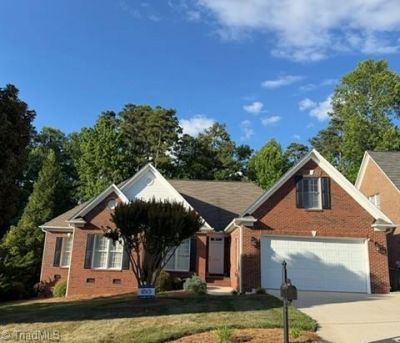
Beautiful custom built all brick home Howards Walk community, 4 bedroom and 3 full baths, with an ideal floorplan for comfort, 3 bedrooms located on the main level, the private 4th bedroom and full bath upstairs perfect for bonus suite, open concept layout offers spacious family room w/gas log fireplace that flows into the dining area, beautiful hardwood floors, finish trim, built-ins, and plantation shutters, Kitchen includes tile backsplash, stainless steel appliances refrigerator and microwave 2025, slide in gas range, Bosch dhwasher, breakfast area, pantry, relaxing screened porch and great deck, primary suite offers a sitting area and a luxurious bath complete w/jetted tub, separate shower, double vanities, private water closet, spacious walk in closet, completed new interior Painting 5/2026 and New Roof to be installed by 5/2026, HOA includes lawn care for low maintenance living and sidewalks community. The location offers convenience to restaurants, shopping, Highways and parks
Property Features
Property Type: Residential - Single Family
Cooling: Central Air
Fireplaces: 1
Fuel Type: Natural Gas
Garage: 2 car attached
Garage: Attached Garage
Heating: Forced Air, Natural Gas
Home Style: Transitional
Lot Size: 0.26 Acres
Stories: 1.5
Year Built: 2004
Feature Descriptions
Appliance: Dishwasher, Disposal, Remarks, Free-Standing Range, Tankless Water Heater
Attic: Eave Storage, Walk in Attic
Days on Site: 4
Exterior: Brick
Fireplace: Gas Log, Great Room, Living Room
Flooring: Carpet, Tile, Wood
HOA: Yes
HOA Fee: 144
Interior: Great Room, Built-in Features, Ceiling Fan(s), Dead Bolt(s), Soaking Tub, Pantry, See Remarks, Separate Shower, Solid Surface Counter
Lot: City Lot, Cul-De-Sac, Level
Lot Dimensions: 0.26 acre(s)
Sewer: Public Sewer
Total Rooms: 11
Water: Public
Water Heater: Tankless
Local Schools
High School: Page
Middle School: Mendenhall
Elementary School: Jesse Wharton
Listed By / Shown By
Listed By
Agency Name: Berkshire Hathaway HomeServices Yost & Little Realty
Shown By
Agent Name: Darlene (Sharon) Teeter
Agent Phone: Cell: (704) 677-2402
Agency Title: Lake Norman Realty

Estimate Your Payment
Estimated Payment
$ 2,891.25 per month $2,741.05 Principal & Interest $0.00 Property Tax (data not provided by mls) $150.21 Homeowner's InsuranceChange Payment Information



3702 Regents Park Lane | MLS# 1219853
This single family home located at 3702 Regents Park Lane, Greensboro, NC 27455 is currently listed for sale with an asking price of $515,000. This property was built in 2004 and has 4 bedrooms and 3 full baths. Regents Park Lane is located in the Howards Walk subdivision. Search Howards Walk real estate on darlenet.lakenormanrealty.com today.