
BEDS2
BATHS2 full 1 partial
MLS#1218184
STATUSActive
PROPERTY TYPEResidential - Single Family
SUBDIVISIONSedgefield
Property Description
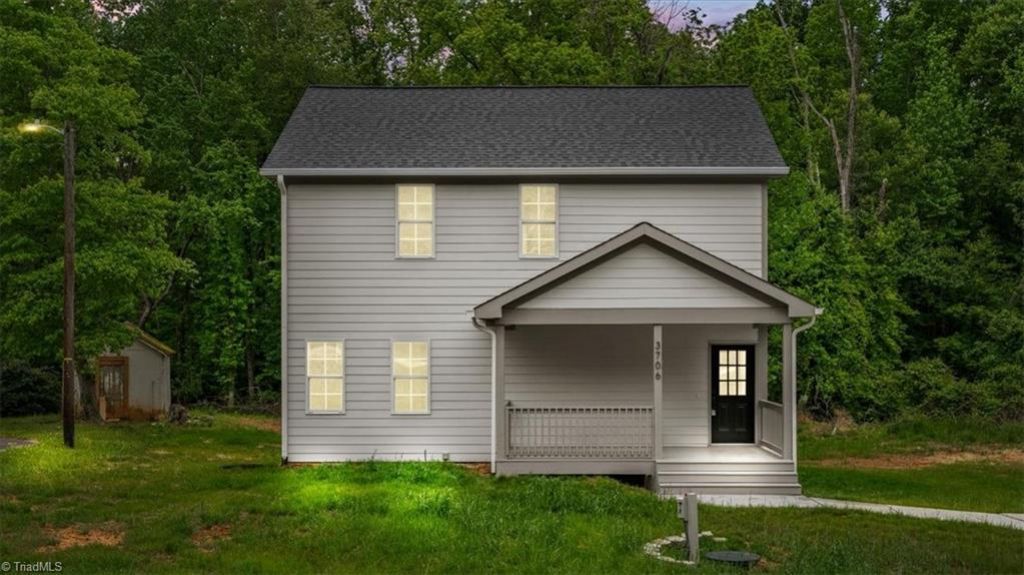
Welcome to this charming new construction home nestled on a quiet street in the sought after Sedgefield area! Listed as a 2-bedroom due to septic permit; there is a 3rd room that can serve as a bedroom or additional space depending on your personal needs! From the moment you walk in, you'll love the bright, open-concept layout featuring a beautiful kitchen island, granite countertops, stainless steel appliances including a dishwasher, stove, & attached microwave! On the first floor, you will find a convenient half bath & washer/dryer connections for everyday ease. Upstairs, retreat to your spacious primary suite with a private en suite bath! The other 2 rooms are also located upstairs and share a gorgeous tile bath. Sip your morning coffee on the charming front porch or unwind on the back deck. With NO HOA, lower tax rates outside city limits, & shopping, dining, & major highways all just mins away, this location has it all. Don't miss your chance to own this move-in ready beauty!
Property Features
Property Type: Residential - Single Family
Cooling: Central Air
Fuel Type: Electric
Garage: None
Heating: Heat Pump, Electric
Lot Size: 0.46 Acres
Stories: 2.0
Year Built: 2026
Feature Descriptions
Appliance: Microwave, Dishwasher, Disposal, Free-Standing Range, Electric Water Heater
Attic: Access Only
Days on Site: 69
Exterior: Cement Siding
Flooring: Vinyl
Interior: Dead Bolt(s), Kitchen Island, Pantry, Solid Surface Counter
Lot: Partially Cleared
Lot Dimensions: 0.46 acre(s)
Sewer: Septic Tank
Total Rooms: 6
Water: Well
Water Heater: Electric
Local Schools
High School: Ragsdale
Middle School: Jamestown
Elementary School: Millis Road
Listed By / Shown By
Listed By
Agency Name: eXp Realty
Shown By
Agent Name: Darlene (Sharon) Teeter
Agent Phone: Cell: (704) 677-2402
Agency Title: Lake Norman Realty

Estimate Your Payment
Estimated Payment
$ 1,880.72 per month $1,783.01 Principal & Interest $0.00 Property Tax (data not provided by mls) $97.71 Homeowner's InsuranceChange Payment Information



3706 Herbin Street | MLS# 1218184
This single family home located at 3706 Herbin Street, Greensboro, NC 27407 is currently listed for sale with an asking price of $335,000. This property was built in 2026 and has 2 bedrooms and 2 full and 1 partial baths. Herbin Street is located in the Sedgefield subdivision. Search Sedgefield real estate on darlenet.lakenormanrealty.com today.