
BEDS4
BATHS2 full 1 partial
MLS#1221802
STATUSActive
PROPERTY TYPEResidential - Single Family
SUBDIVISIONWaterford Springs
Property Description
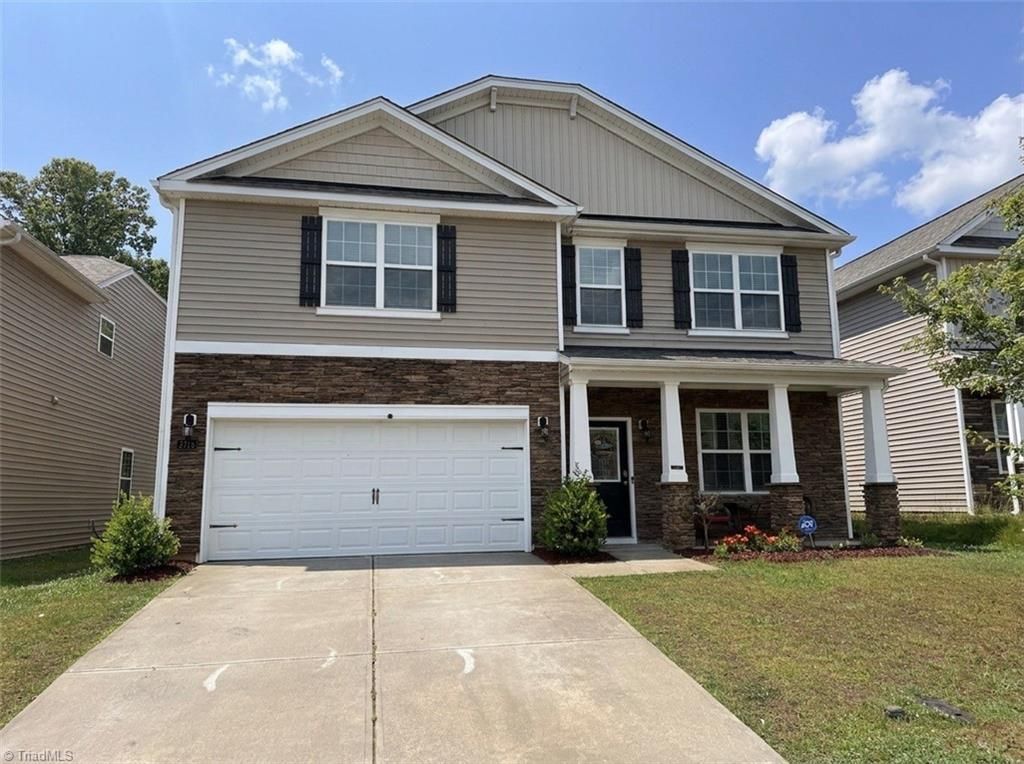
Discover modern comfort and thoughtful upgrades in this inviting 4-bedroom, 2.5-bath home located in the sought-after Waterford Springs community. ?This home offers a bright and functional layout with stylish touches throughout. The open main level creates an easy flow between the living area, dining space, and ?large kitchen. The main-level half bath features a striking artistic LED backlit mirror adding a unique designer touch.Upstairs, the spacious ownerâ??s suite provides a private retreat complete with an en-suite bath and generous closet space?. The three additional bedrooms ?and large loft and additional bathroom completes the upstairs. Step outside to enjoy the fully fenced backyard featuring a large patio and raised planter beds perfect for creating your own kitchen garden, outdoor entertaining space?. The finished two-car garage is enhanced with professionally coated flooring for a polished, clean look and added durability.
Property Features
Property Type: Residential - Single Family
Cooling: Central Air
Fireplaces: 1
Fuel Type: Electric
Garage: Attached Garage
Garage: 2 car attached
Heating: Forced Air, Electric
Home Style: Traditional
Lot Size: 0.10 Acres
Stories: 2.0
Year Built: 2022
Feature Descriptions
Appliance: Microwave, Oven, Built-In Range, Dishwasher, Disposal
Days on Site: 2
Exterior: Aluminum Siding, Vinyl Siding
Fireplace: Gas Log, Living Room
Flooring: Carpet, Engineered Hardwood, Tile
HOA: Yes
HOA Fee: 66
Interior: Ceiling Fan(s)
Lot Dimensions: 0.10 acre(s)
Sewer: Public Sewer
Total Rooms: 10
Water: Public
Water Heater: Unknown
Listed By / Shown By
Listed By
Agency Name: Jason Mitchell Real Estate
Shown By
Agent Name: Darlene (Sharon) Teeter
Agent Phone: Cell: (704) 677-2402
Agency Title: Lake Norman Realty

Estimate Your Payment
Estimated Payment
$ 2,425.29 per month $2,299.29 Principal & Interest $0.00 Property Tax (data not provided by mls) $126.00 Homeowner's InsuranceChange Payment Information



3714 Village Springs Drive | MLS# 1221802
This single family home located at 3714 Village Springs Drive , High Point, NC 27265 is currently listed for sale with an asking price of $432,000. This property was built in 2022 and has 4 bedrooms and 2 full and 1 partial baths. Village Springs Drive is located in the Waterford Springs subdivision. Search Waterford Springs real estate on darlenet.lakenormanrealty.com today.