
BEDS3
BATHS2 full
MLS#1226732
STATUSActive
PROPERTY TYPEResidential - Single Family
SUBDIVISIONThe Grove At Cottesmore
Property Description
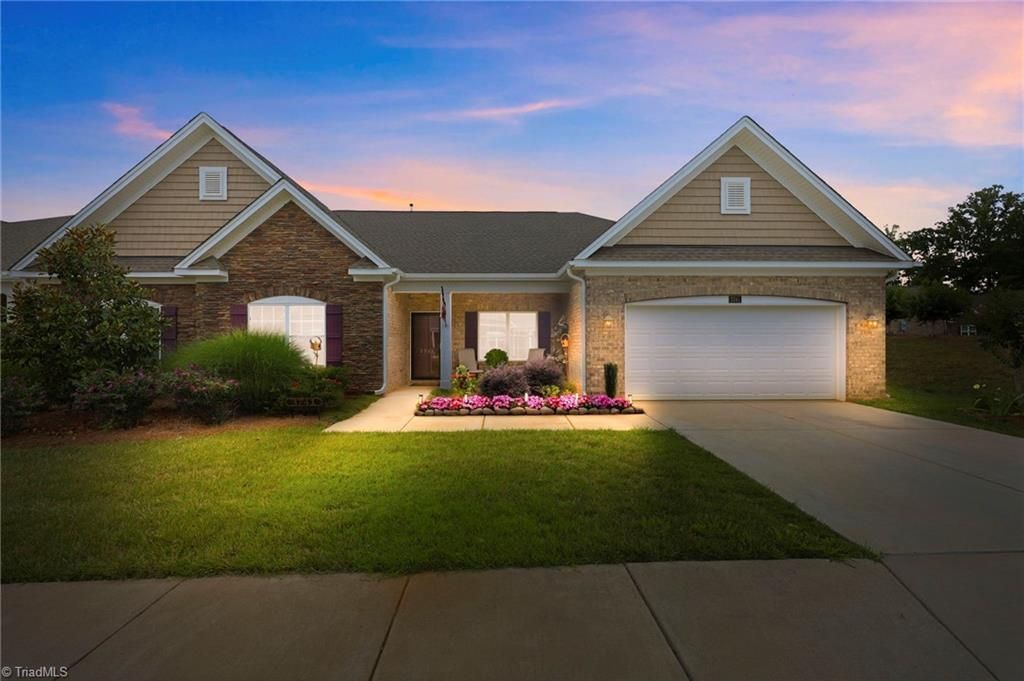
Welcome to this beautifully appointed former model twin home showcasing exceptional upgrades and designer finishes throughout, every detail was thoughtfully selected to create a home that stands apart.The open-concept great room is designed for comfortable living and entertaining, featuring a gas log fireplace with built-in cabinetry, and seamless flow into the gourmet kitchen. The kitchen is a true showpiece with Level II granite countertops, upgraded cabinetry, under-cabinet lighting, a gas cooktop, vented hood, and abundant workspace. The spacious owner's suite offers a tray ceiling, generous walk-in closet, and ensuite bath featuring a Level II granite vanity with framed mirror, ceramic tile flooring, and a tiled shower. Step outside to enjoy the privacy fenced backyard, perfect for relaxing, entertaining, or pets. This home is coming to market pre-appraised and is listed below the pre-listing appraised value, adding confidence to buyers when presenting offers!
Property Features
Property Type: Residential - Single Family
Cooling: Central Air
Fireplaces: 1
Fuel Type: Natural Gas
Garage: 2 car attached
Garage: Attached Garage, Front Load Garage
Heating: Forced Air, Natural Gas
Lot Size: 0.12 Acres
Stories: 1.0
Year Built: 2021
Feature Descriptions
Appliance: Gas Water Heater
Exterior: Brick
Fireplace: Living Room
Foundation: Slab
HOA: Yes
HOA Fee: 160
Lot Dimensions: 0.12 acre(s)
Sewer: Public Sewer
Water: Public
Water Heater: Gas
Listed By / Shown By
Listed By
Agency Name: Carolina Home Partners by eXp Realty
Agency Contact: 336-218-3986
Shown By
Agent Name: Darlene (Sharon) Teeter
Agent Phone: Cell: (704) 677-2402
Agency Title: Lake Norman Realty

Estimate Your Payment
Estimated Payment
$ 2,414.06 per month $2,288.64 Principal & Interest $0.00 Property Tax (data not provided by mls) $125.42 Homeowner's InsuranceChange Payment Information



3741 Echo Forest Trail | MLS# 1226732
This single family home located at 3741 Echo Forest Trail , High Point, NC 27265 is currently listed for sale with an asking price of $430,000. This property was built in 2021 and has 3 bedrooms and 2 full baths. Echo Forest Trail is located in the The Grove At Cottesmore subdivision. Search The Grove At Cottesmore real estate on darlenet.lakenormanrealty.com today.