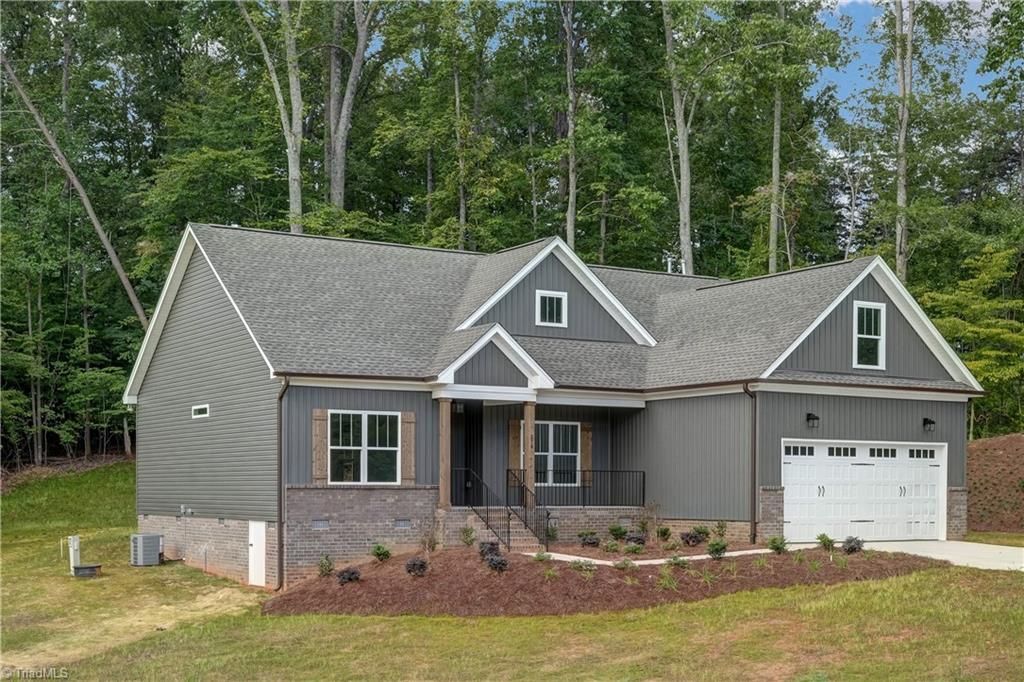

BEDS3
BATHS2 full
MLS#1182046
STATUSActive
PROPERTY TYPEResidential - Single Family
SUBDIVISIONRiver Run
Property Description
Tucked on a private corner lot, this thoughtfully crafted 3-bedroom, 2-bath home offers the perfect blend of comfort and style. A soaring vaulted ceiling adds drama to the living room, while a spacious bonus room provides flexibility for a home office, playroom, or guest space. The oversized kitchen island is a true centerpiece, ideal for entertaining or casual meals and the custom drop zone adds everyday convenience with a touch of charm. With its open layout, stylish finishes, and sense of privacy, this home is the one you???ve been waiting for.
Property Features
Property Type: Residential - Single Family
Cooling: Central Air
Fireplaces: 1
Fuel Type: Natural Gas
Garage: Attached Garage
Garage: 2 car attached
Heating: Forced Air, Natural Gas
Lot Size: 0.85 Acres
Stories: 1.0
Year Built: 2025
Feature Descriptions
Appliance: Dishwasher, Free-Standing Range, Gas Water Heater, Tankless Water Heater
Days on Site: 367
Exterior: Brick, Vinyl Siding
Fireplace: Great Room
Flooring: Carpet, Engineered Hardwood, Tile
HOA: Yes
Lot: Corner Lot
Lot Dimensions: 0.85 acre(s)
Sewer: Septic Tank, Remarks
Total Rooms: 8
Water: Public
Water Heater: Gas, Tankless
Room Sizes
Bedroom 2: 12ft 1in x 11ft 11in Level - Main
Primary Bedroom: 14ft 11in x 18ft 3in Level - Main
Kitchen: 15ft 0in x 10ft 0in Level - Main
Dining Room: 8ft 9in x 12ft 4in Level - Main
Living Room: 21ft 3in x 17ft 4in Level - Main
Bonus Room: 21ft 7in x 11ft 8in Level - Second
Laundry: 6ft 1in x 7ft 2in Level - Main
Bedroom 3: 12ft 1in x 11ft 11in Level - Main
Local Schools
High School: Rockingham County
Middle School: Rockingham County
Elementary School: Monroeton
Listed By / Shown By
Listed By
Agency Name: eXp Realty
Shown By
Agent Name: Darlene (Sharon) Teeter
Agent Phone: Cell: (704) 677-2402
Agency Title: Lake Norman Realty

Estimate Your Payment
Estimated Payment
$ 2,564.23 per month $2,431.02 Principal & Interest $0.00 Property Tax (data not provided by mls) $133.22 Homeowner's InsuranceChange Payment Information



376 Wild Fern Lane | MLS# 1182046
This single family home located at 376 Wild Fern Lane, Reidsville, NC 27320 is currently listed for sale with an asking price of $456,750. This property was built in 2025 and has 3 bedrooms and 2 full baths. Wild Fern Lane is located in the River Run subdivision. Search River Run real estate on darlenet.lakenormanrealty.com today.