
BEDS3
BATHS2 full 1 partial
MLS#1237924
STATUSActive
PROPERTY TYPEResidential - Single Family
SUBDIVISIONSteeplegate
Property Description
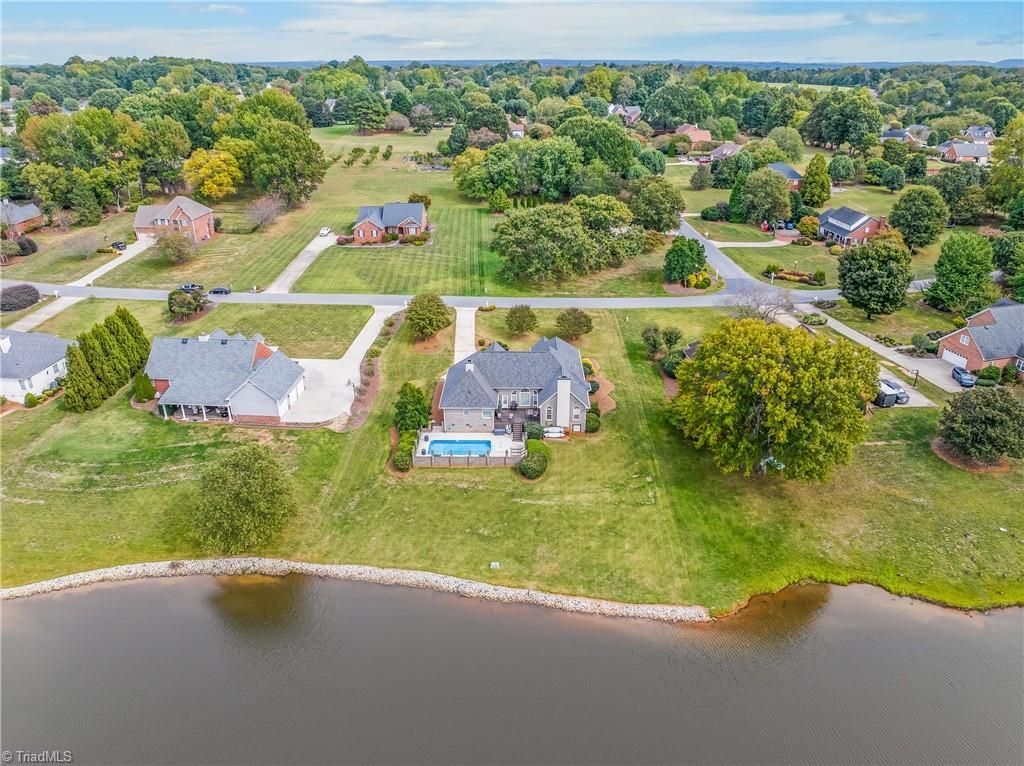
Beautifully updated 3BR/2.5BA home with 2,500+ sqft in the sought-after Steeplegate community! Situated on an amazing lot with a private pool and stunning lake views, this home offers the perfect blend of comfort, style, and outdoor living. Extensive updates include a new Owens Corning Oakridge roof (May 2024), new carpet & padding (Jan. 2025), black stainless steel kitchen appliances (2025), new black lighting & ceiling fans (2025), composite decking & aluminum handrails (2025), and a new pool pump (2025). In 2026, enjoy new kitchen cabinets, quartz countertops, kitchen tile, bathroom cabinets & quartz countertops, hardwood flooring, black plumbing fixtures & trim, plus a new pool filter. All door hardware and hinges were replaced in 2025. Ready for its new owners with beautiful finishes and an incredible lakefront setting! This one won't last long, schedule your showing today! Home Warranty Included!
Property Features
Property Type: Residential - Single Family
Cooling: Central Air
Fireplaces: 2
Fuel Type: Natural Gas
Garage: 2 car attached
Garage: Attached Garage
Heating: Forced Air, Natural Gas
Lot Size: 1.24 Acres
Stories: 1.0
Year Built: 1994
Feature Descriptions
Appliance: Microwave, Oven, Cooktop, Dishwasher, Disposal, Gas Water Heater
Attic: Floored Attic
Exterior: Brick
Exterior: Lighting, Sprinkler System
Fireplace: Gas Log, Den, Primary Bedroom
Flooring: Carpet, Engineered Hardwood, Tile, Vinyl, Wood
HOA: Yes
HOA Fee: 424
Interior: Arched Doorways, Ceiling Fan(s), Dead Bolt(s), Kitchen Island, Pantry, Separate Shower, Vaulted Ceiling(s)
Lot: City Lot, Subdivided
Lot Dimensions: 1.24 acre(s)
Sewer: Septic Tank
Special View Info: Lake View
Swimming Pool: Yes
Total Rooms: 10
Water: Public
Water Heater: Gas
Listed By / Shown By
Listed By
Agency Name: Coldwell Banker Advantage
Shown By
Agent Name: Darlene (Sharon) Teeter
Agent Phone: Cell: (704) 677-2402
Agency Title: Lake Norman Realty

Estimate Your Payment
Estimated Payment
$ 3,906.84 per month $3,703.87 Principal & Interest $0.00 Property Tax (data not provided by mls) $202.97 Homeowner's InsuranceChange Payment Information



3785 Saddle Brook Drive | MLS# 1237924
This single family home located at 3785 Saddle Brook Drive, Trinity, NC 27370 is currently listed for sale with an asking price of $695,900. This property was built in 1994 and has 3 bedrooms and 2 full and 1 partial baths. Saddle Brook Drive is located in the Steeplegate subdivision. Search Steeplegate real estate on darlenet.lakenormanrealty.com today.