
BEDS4
BATHS3 full 1 partial
MLS#1224385
STATUSActive
PROPERTY TYPEResidential - Single Family
SUBDIVISIONSedgefield
Property Description
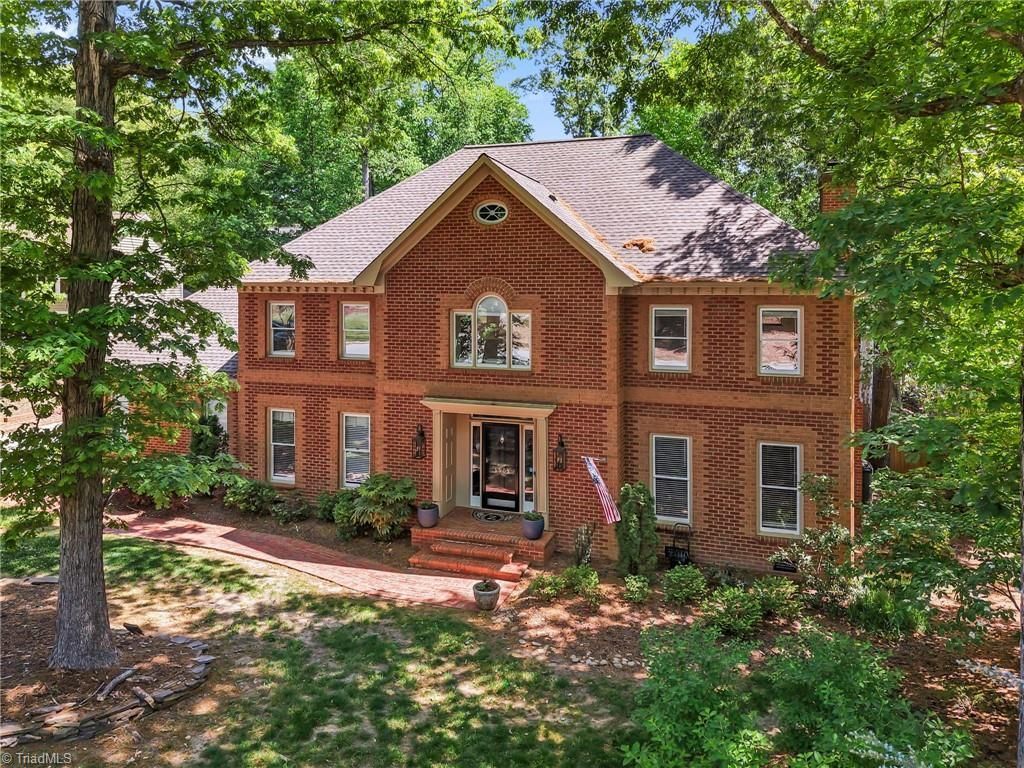
Approx 4,000 sqft offering ample space for the family and plenty of indoor/outdoor entertaining possibilities. Once you walk into the foyer you will see the details, from the Crown Molding, the beautiful tile/wood flooring, open floor plan from Kitchen to the Living Room, wet bar off the Living Room, built-ins surrounding the fireplace, and a Sunroom filled with natural lighting. On the 2nd level you have 3 bedrooms including the Primary Suite, 4th bedroom was converted into a Laundry so you do not have to carry wash up and down stairs. Primary suite has two walk in closets with custom shelving, wall safe and a sitting area. Primary bath has a huge soaking tub and walk in shower. 3rd level has a bonus room that was previously used as a bedroom, and a game room large enough for a pool table. Outside the home is a beautiful deck and huge stone patio area including a fire pit. The garage has built in storage along the back wall and includes a dog washing station. SEE ATTACHMENTS.
Property Features
Property Type: Residential - Single Family
Cooling: Central Air
Fenced: Yes
Fireplaces: 1
Fuel Type: Electric
Garage: 2 car attached
Garage: Attached Garage
Heating: Heat Pump, Electric
Lot Size: 0.48 Acres
Stories: 3.0
Year Built: 1988
Feature Descriptions
Appliance: Microwave, Oven, Built-In Range, Built-In Refrigerator, Dishwasher, Disposal, Electric Water Heater
Attic: Access Only
Days on Site: 21
Exterior: Brick
Fireplace: Living Room
Flooring: Carpet, Tile, Wood
HOA: Yes
HOA Fee: 225
Interior: Built-in Features, Ceiling Fan(s), Dead Bolt(s), Freestanding Tub, Kitchen Island, Pantry, Separate Shower, Solid Surface Counter, Wet Bar
Lot Dimensions: 0.48 acre(s)
Sewer: Public Sewer
Total Rooms: 14
Water: Public
Water Heater: Electric
Local Schools
High School: Ragsdale
Middle School: Jamestown
Elementary School: Millis Road
Listed By / Shown By
Listed By
Agency Name: Tri County Real Estate
Shown By
Agent Name: Darlene (Sharon) Teeter
Agent Phone: Cell: (704) 677-2402
Agency Title: Lake Norman Realty

Estimate Your Payment
Estimated Payment
$ 4,378.43 per month $4,150.96 Principal & Interest $0.00 Property Tax (data not provided by mls) $227.47 Homeowner's InsuranceChange Payment Information



3903 Buncombe Drive | MLS# 1224385
This single family home located at 3903 Buncombe Drive, Greensboro, NC 27407 is currently listed for sale with an asking price of $779,900. This property was built in 1988 and has 4 bedrooms and 3 full and 1 partial baths. Buncombe Drive is located in the Sedgefield subdivision. Search Sedgefield real estate on darlenet.lakenormanrealty.com today.