
BEDS4
BATHS4 full 2 partial
MLS#1219108
STATUSActive
PROPERTY TYPEResidential - Single Family
SUBDIVISIONGrandover
Property Description
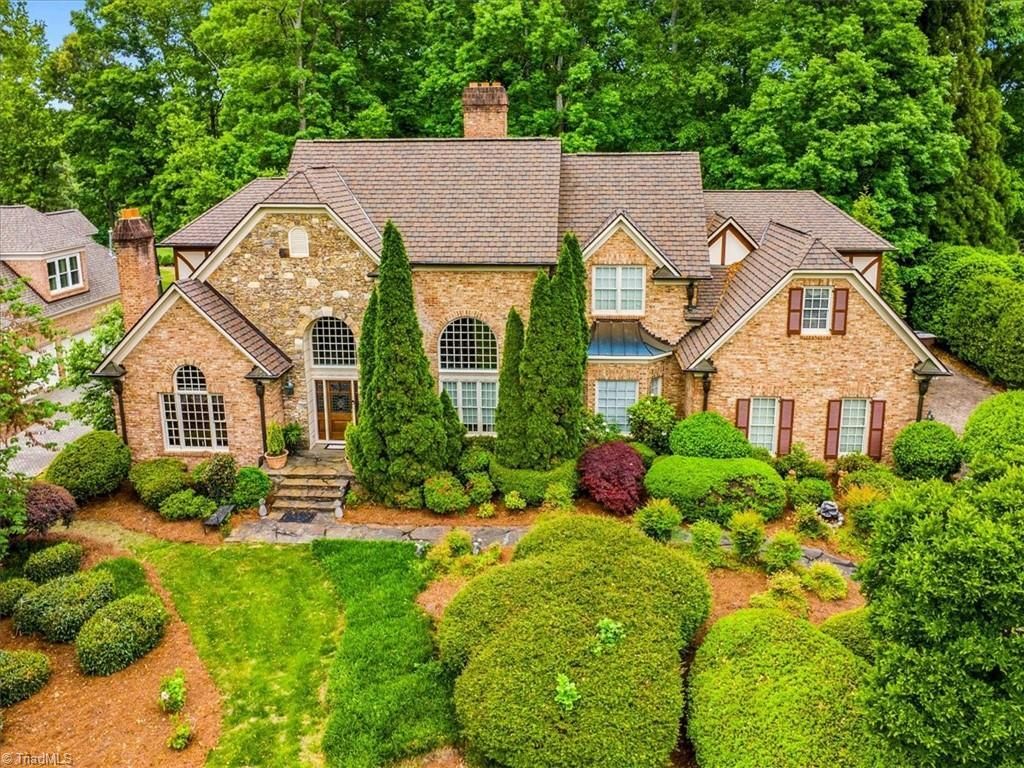
Offered for sale for the first time, this extraordinary custom-built residence by renowned builder Luke Jobe was originally crafted as his private home and showcases exceptional quality, craftsmanship, and timeless design throughout. Nestled on .70 acres along the 3rd fairway of Grandoverâ??s prestigious East Course, the home offers sweeping golf course views and an elegant resort-style setting. A grand entry welcomes you with inlaid hardwood details, soaring two-story coffered and vaulted ceilings, iron balustrades, exquisite moldings, and refined architectural finishes. Designed for luxurious living and entertaining, the home features 4 bedrooms, 4 full baths, 2 half baths, formal living & dining, bonus & recreation rooms, private office, & three gas-log fireplaces. The main level primary suite offers a spacious ensuite bath and large walk-in closet. Brick driveway, 3-car garage, generator, irrigation, & central vacuum. Resort amenities include pool, tennis, clubhouse & playground.
Property Features
Property Type: Residential - Single Family
Cooling: Central Air
Fireplaces: 3
Fuel Type: Electric, Natural Gas
Garage: 4 car attached
Garage: Attached Garage
Heating: Forced Air, Heat Pump, Electric, Natural Gas
Home Style: Transitional
Lot Size: 0.70 Acres
Stories: 3.0
Year Built: 1997
Feature Descriptions
Appliance: Oven, Built-In Refrigerator, Cooktop, Dishwasher, Disposal, Double Oven, Range Hood, Electric Water Heater, Gas Water Heater
Days on Site: 15
Energy: Generator
Exterior: Sprinkler System
Exterior: Brick
Fireplace: Gas Log, Den, Living Room
Flooring: Carpet, Tile, Wood
HOA: Yes
HOA Fee: 2300
Interior: Arched Doorways, Built-in Features, Ceiling Fan(s), Dead Bolt(s), Kitchen Island, Separate Shower, Central Vacuum, Vaulted Ceiling(s)
Lot: On Golf Course, Partially Cleared
Lot Dimensions: 0.70 acre(s)
Sewer: Public Sewer
Swimming Pool: Yes
Total Rooms: 12
Water: Public
Water Heater: Electric, Gas
Local Schools
High School: Ragsdale
Middle School: Jamestown
Elementary School: Millis Road
Listed By / Shown By
Listed By
Agency Name: Berkshire Hathaway HomeServices Yost & Little Realty
Shown By
Agent Name: Darlene (Sharon) Teeter
Agent Phone: Cell: (704) 677-2402
Agency Title: Lake Norman Realty

Estimate Your Payment
Estimated Payment
$ 7,859.72 per month $7,451.39 Principal & Interest $0.00 Property Tax (data not provided by mls) $408.33 Homeowner's InsuranceChange Payment Information



3904 Dover Park Road | MLS# 1219108
This single family home located at 3904 Dover Park Road , Greensboro, NC 27407 is currently listed for sale with an asking price of $1,400,000. This property was built in 1997 and has 4 bedrooms and 4 full and 2 partial baths. Dover Park Road is located in the Grandover subdivision. Search Grandover real estate on darlenet.lakenormanrealty.com today.