
BEDS5
BATHS4 full
MLS#1218637
STATUSPending
PROPERTY TYPEResidential - Single Family
SUBDIVISIONDillon Ridge
Property Description
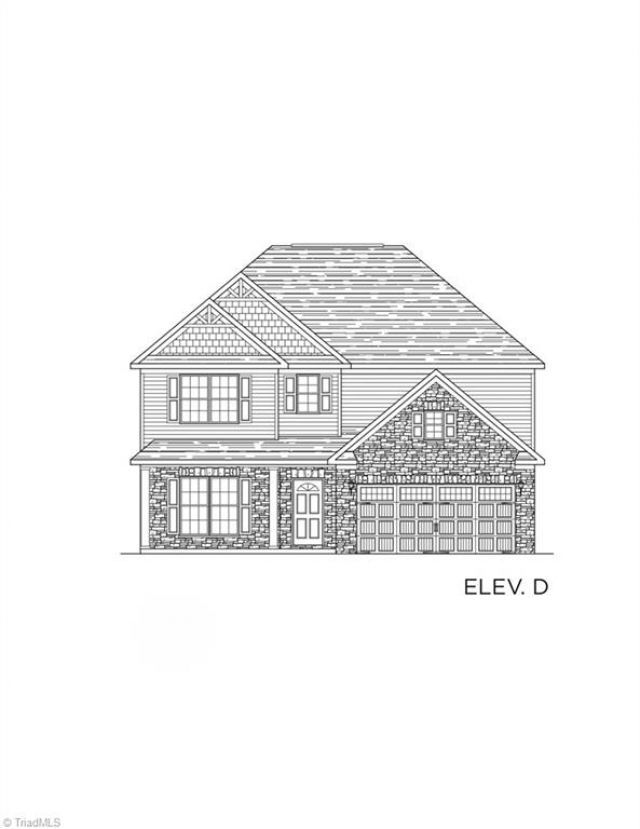
Home under construction! This Clairmont plan offers 5 bedrooms, 4 bathrooms, combining space, comfort, & thoughtful design throughout. From the moment you enter, a welcoming foyer leads into a versatile LR. or study-perfect for a home office or quiet retreat. The main level features an open-concept layout ideal for modern living. The spacious GR. flows seamlessly into the breakfast nook & gourmet kitchen, creating a perfect setting for both everyday life & entertainment. The kitchen is beautifully appointed w/a granite-topped island, and ss. appliances. Upstairs, the expansive second floor provides easy access to the primary suite & all secondary bedrooms. The primary bedroom includes a ceiling fan, dual WIC. & a private ensuite bath. Bedroom 2 includes its own private bath-ideal for guests. One of the homes standout features is the bright & inviting sunroom, offering the perfect space to relax or entertain year-round. Additional highlights blinds & elegant oak tread stairs.
Property Features
Property Type: Residential - Single Family
Cooling: Central Air
Fuel Type: Natural Gas
Garage: Attached Carport
Garage: 2
Heating: Forced Air, Natural Gas
Lot Size: 8,070
Stories: 2.0
Year Built: 2026
Feature Descriptions
Appliance: Dishwasher, Disposal, Gas Cooktop, Range Hood, Tankless Water Heater
Attic: Pulldown Stairs
Days on Site: 62
Exterior: Stone, Vinyl Siding
Fireplace: Gas Log
Flooring: Carpet, Vinyl
Foundation: Slab
HOA: Yes
HOA Fee: 85
Interior: Ceiling Fan(s), Dead Bolt(s), Kitchen Island, Pantry
Lot Dimensions: 8,070
Sewer: Public Sewer
Total Rooms: 12
Water: Public
Water Heater: Tankless
Listed By / Shown By
Listed By
Agency Name: ROYAL HOMES REALTY OF NC, LLC
Shown By
Agent Name: Darlene (Sharon) Teeter
Agent Phone: Cell: (704) 677-2402
Agency Title: Lake Norman Realty

Estimate Your Payment
Estimated Payment
$ 2,960.40 per month $2,806.60 Principal & Interest $0.00 Property Tax (data not provided by mls) $153.80 Homeowner's InsuranceChange Payment Information



3908 Cassillis Way, Unit 81 | MLS# 1218637
This single family home located at 3908 Cassillis Way, Unit 81, Colfax, NC 27235 is currently listed for sale with an asking price of $527,316. This property was built in 2026 and has 5 bedrooms and 4 full baths. Cassillis Way, Unit 81 is located in the Dillon Ridge subdivision. Search Dillon Ridge real estate on darlenet.lakenormanrealty.com today.