
BEDS3
BATHS3 full
SQUARE FEET2,751
MLS#4385126
STATUSActive
PROPERTY TYPEResidential - Single Family
SUBDIVISIONClearwater Creek
Property Description
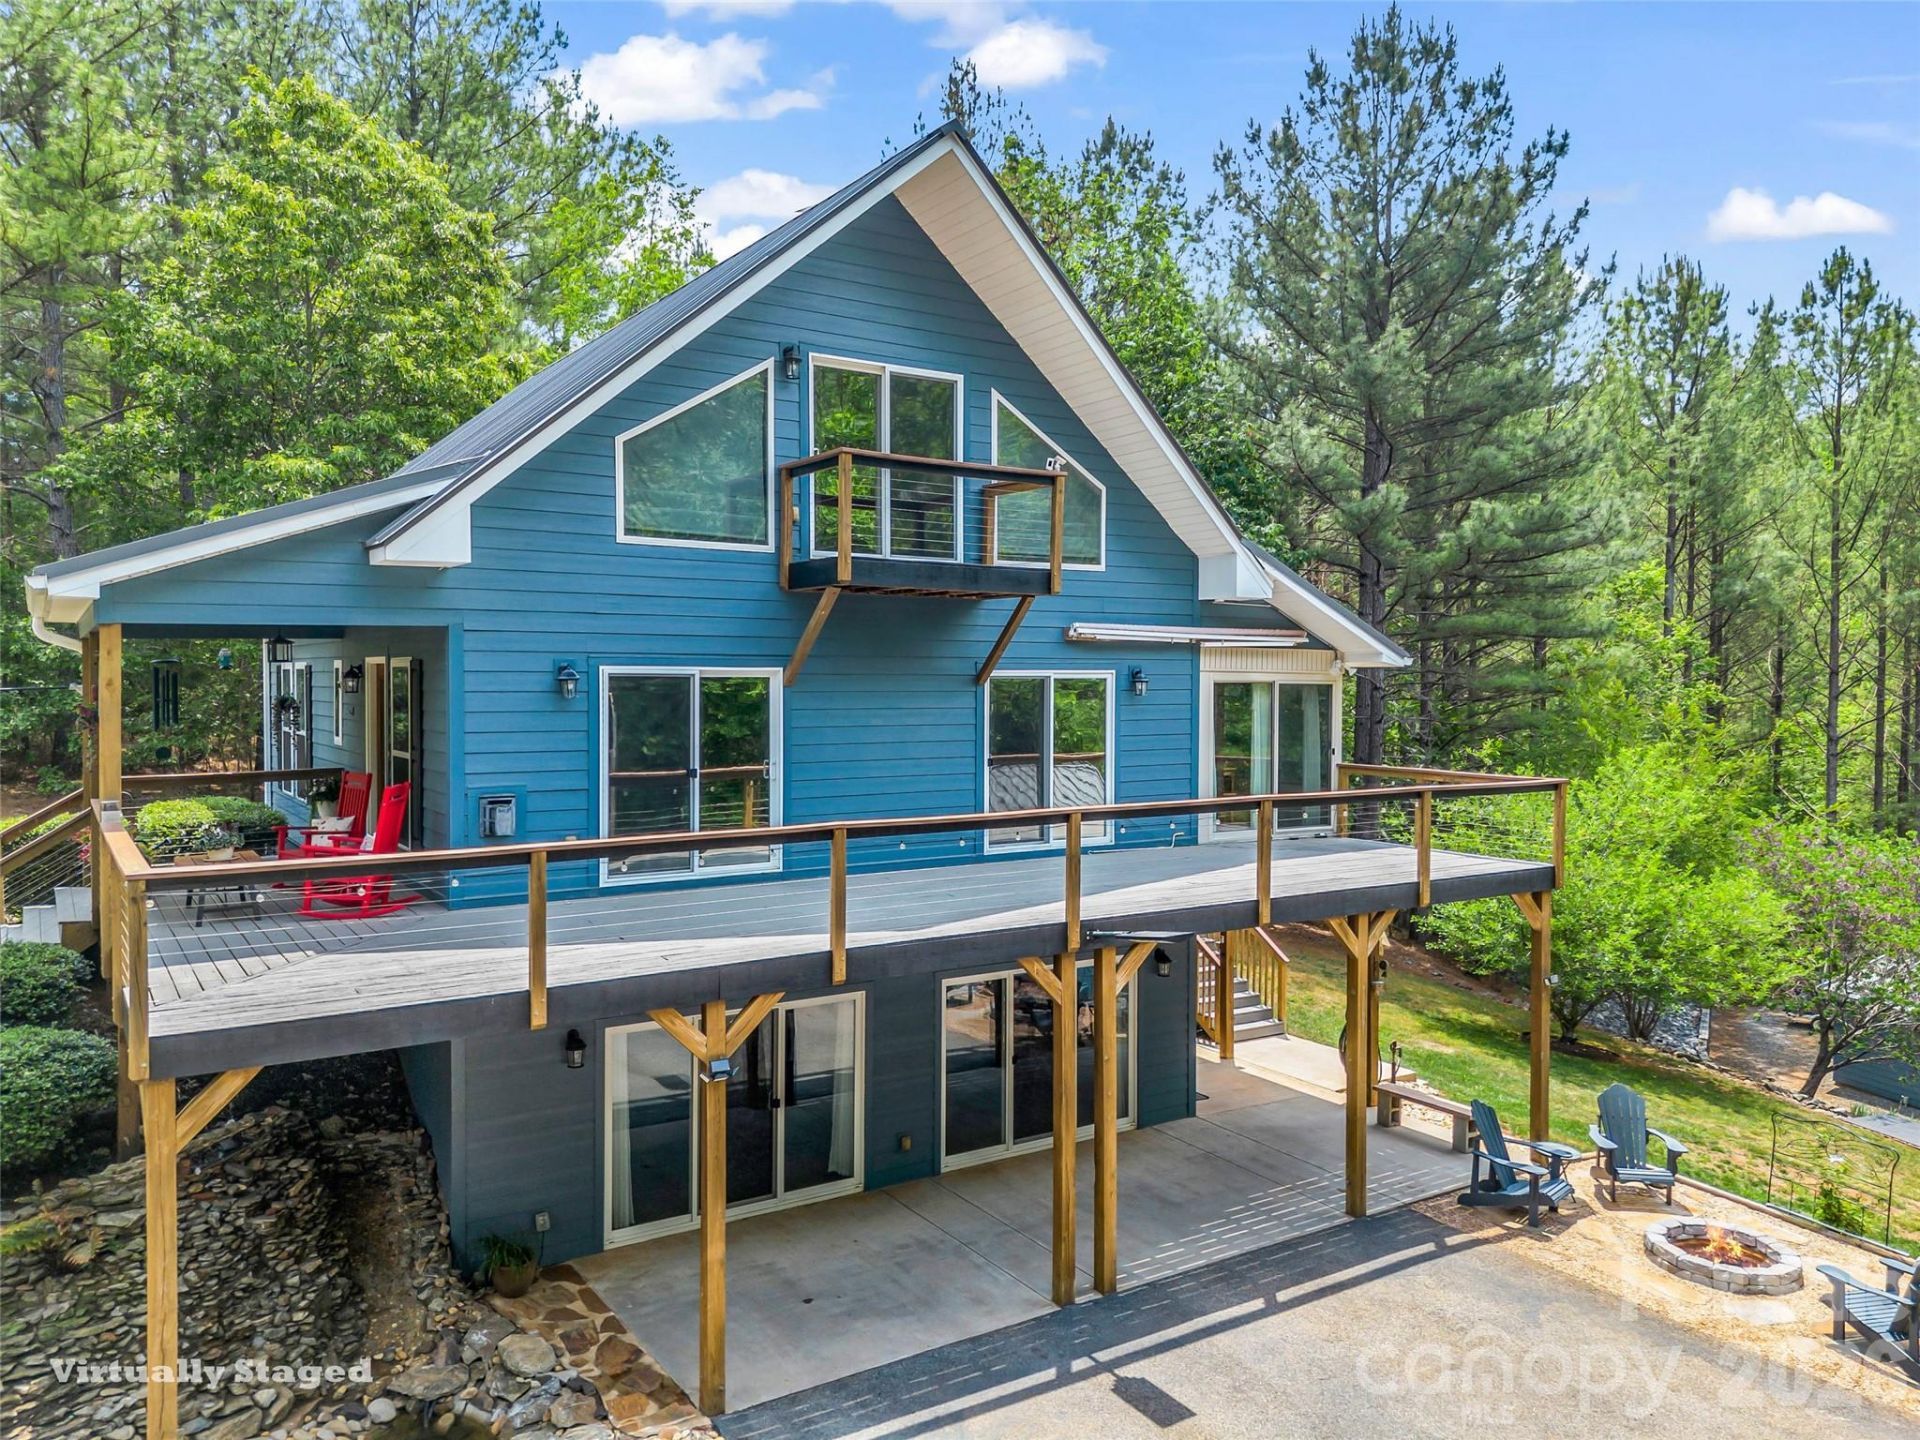
Discover the perfect blend of luxury, privacy, and mountain serenity in this exceptional custom-built retreat tucked away on 2.29 wooded acres inside the gated community of Clearwater Creek. Thoughtfully designed across three spacious levels, this one-of-a-kind property offers 3 bedrooms, 3 full baths, multiple gathering spaces, and unforgettable outdoor living designed for both entertaining and everyday escape. The entire third floor is dedicated to an impressive primary suite and loft, creating a secluded sanctuary high above the main living spaces. On the main level, two additional bedrooms and a full bath provide comfort and convenience for family and guests. At the heart of the home is a stunning 2024 chef's kitchen renovation featuring premium appliances, custom cabinetry, and a beautifully integrated custom spice rack. A heated and cooled sunroom invites year-round enjoyment and offers direct access from the second bedroom and kitchen. The fully finished lower level delivers exceptional flexibility with its own kitchenette, family room, Flex Room, full bath, and laundry area, ideal for multi-generational living, guest accommodations, income-producing potential, game room and Man Cave. Step outside and experience a setting designed to slow life down and savor every moment. Gather around the firepit or beneath the covered pavilion complete with a woodfire brick pizza oven and picnic area, or tend to your greenhouse and garden. A peaceful walk to the creek offers the perfect place to reconnect with nature. Car enthusiasts and hobbyists will appreciate the remarkable 5-car garage over 1300 sq ft with its own private driveway, offering endless possibilities for a workshop, storage, or studio. Recent upgrades provide peace of mind and modern convenience, including a brand-new 2025 24-gauge standing seam metal roof on the home, pavilion, and garage, a new main A/C unit in 2025, whole-house water filtration with UV system, reverse osmosis kitchen filtration, and mounted Starlink equipment ready for your subscription activation. Whether you're hosting unforgettable gatherings, enjoying quiet mornings in the sunroom, or embracing the beauty of mountain living under the stars, this extraordinary property offers more than a home! It is the ultimate mountain lifestyle! Perfectly positioned for both convenience and escape, this exceptional property is just minutes from charming downtown Rutherfordton, only 30 minutes to Lake Lure and Tryon International Equestrian Center, and less than an hour from Charlotte, Greenville, and Asheville, offering the ideal balance of peaceful mountain living with effortless access to dining, shopping, entertainment, and travel. Schedule your private showing today and experience the magic for yourself.
Property Features
Property Type: Residential - Single Family
Basement: Bath/Stubbed, Daylight, Finished, Interior Entry, Storage Space, Walk-Out Access
Basement: Yes
Garage: 5
Heating: Ductless, Heat Pump
Lot Size: 2.29 Acres
Roof Type: Metal
Year Built: 2007
Amenities
Breakfast Bar
Kitchen Island
Open Floorplan
Split Bedroom
Walk-In Closet(s)
Fire Pit
Feature Descriptions
Appliances: Dishwasher, Double Oven, Dryer, Gas Cooktop, Refrigerator, Washer
Community Features: Gated, Picnic Area, Recreation Area
Days on Site: 2
Exterior: Fiber Cement
Fireplace: Family Room, Fire Pit
Flooring: Carpet, Tile, Wood
Foundation: Basement
HOA Fee: $400/ Annually
Laundry: In Basement, Utility Room
Lot: Hilly, Private, Creek/Stream, Wooded
Other Structures: Greenhouse
Parcel#: 1601969067
Parking: Driveway, Detached Garage, Garage Faces Side, Garage Shop, Golf Cart Garage
Patio/Porch: Deck, Front Porch, Rear Porch, Screened
Sewer: Septic Installed
Water: Well
Local Schools
High School: Unspecified
Middle School: Unspecified
Elementary School: Rutherford
Listed By / Shown By
Listed By
Agency Name: Howard Hanna Beverly-Hanks, Lake Lure
Agency Contact: jennifer.saltouros@allentate.com
Shown By
Agent Name: Darlene (Sharon) Teeter
Agent Phone: Cell: (704) 677-2402
Agency Title: Lake Norman Realty

Estimate Your Payment
Estimated Payment
$ 3,649.16 per month $3,459.57 Principal & Interest $0.00 Property Tax (data not provided by mls) $189.58 Homeowner's InsuranceChange Payment Information



391 Clearwater Parkway | MLS# 4385126
This single family home located at 391 Clearwater Parkway, Rutherfordton, NC 28139 is currently listed for sale with an asking price of $650,000. This property was built in 2007 and has 3 bedrooms and 3 full baths with 2751 sq. ft. Clearwater Parkway is located in the Clearwater Creek subdivision. Search Clearwater Creek real estate on darlenet.lakenormanrealty.com today.