
BEDS5
BATHS4 full
MLS#1218611
STATUSPending
PROPERTY TYPEResidential - Single Family
SUBDIVISIONDillon Ridge
Property Description
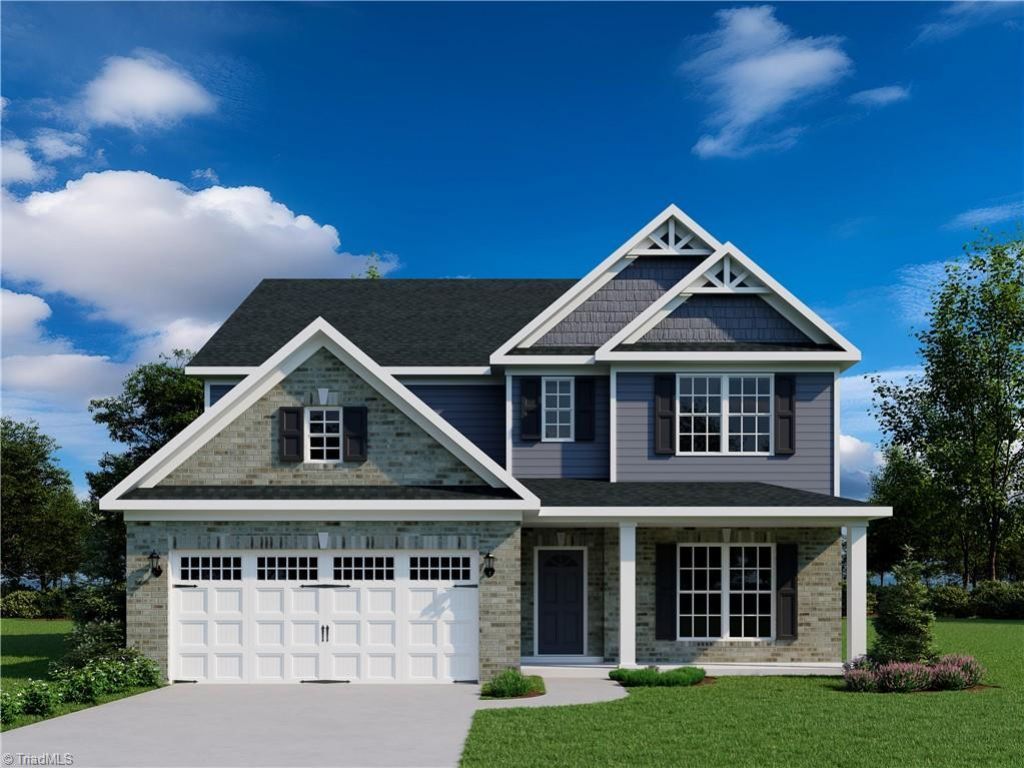
Home under construction-this beautifully designed Clairmont home offers 5 bedrooms, 4 full bathrooms with a spacious, thoughtfully crafted layout. A welcoming foyer opens to a versatile living room or private study, setting the tone for comfort and flexibility. The heart of the home features an open concept design where the great room flows seamlessly into the breakfast nook & gourmet kitchen-perfect for both everyday living and entertainment. The kitchen is equipped w/a large granite island, ss. appliances, & ample space for gatherings. Upstairs, you'll find an expansive layout w/convenient access to the primary suite & all secondary bedrooms. The luxurious primary suite includes a raised tray ceiling, dual walk-in closets, & a private ensuite bath. Bedroom 2 also features its own private bath, ideal for guest or added privacy. A standout feature of this home is the bright & inviting sunroom, enhanced with elegant glass French doors- perfect for relaxing or hosting gatherings.
Property Features
Property Type: Residential - Single Family
Cooling: Central Air
Fireplaces: 1
Fuel Type: Natural Gas
Garage: 2 car attached
Garage: Attached Garage
Heating: Forced Air, Natural Gas
Lot Size: 8,250
Stories: 2.0
Year Built: 2026
Feature Descriptions
Appliance: Dishwasher, Disposal, Gas Cooktop, Range Hood, Tankless Water Heater
Attic: Pulldown Stairs
Days on Site: 16
Exterior: Brick, Vinyl Siding
Fireplace: Gas Log, Great Room
Flooring: Carpet, Vinyl
Foundation: Slab
HOA: Yes
HOA Fee: 85
Interior: Ceiling Fan(s), Dead Bolt(s), Kitchen Island, Pantry
Lot Dimensions: 8,250
Sewer: Public Sewer
Total Rooms: 12
Water: Public
Water Heater: Tankless
Listed By / Shown By
Listed By
Agency Name: ROYAL HOMES REALTY OF NC, LLC
Shown By
Agent Name: Darlene (Sharon) Teeter
Agent Phone: Cell: (704) 677-2402
Agency Title: Lake Norman Realty

Estimate Your Payment
Estimated Payment
$ 3,035.68 per month $2,877.97 Principal & Interest $0.00 Property Tax (data not provided by mls) $157.71 Homeowner's InsuranceChange Payment Information



3915 Cassillis Way, Unit 58 | MLS# 1218611
This single family home located at 3915 Cassillis Way, Unit 58, Colfax, NC 27235 is currently listed for sale with an asking price of $540,724. This property was built in 2026 and has 5 bedrooms and 4 full baths. Cassillis Way, Unit 58 is located in the Dillon Ridge subdivision. Search Dillon Ridge real estate on darlenet.lakenormanrealty.com today.