
BEDS3
BATHS2 full
SQUARE FEET1,714
MLS#4413732
STATUSActive
PROPERTY TYPEResidential - Single Family
Property Description
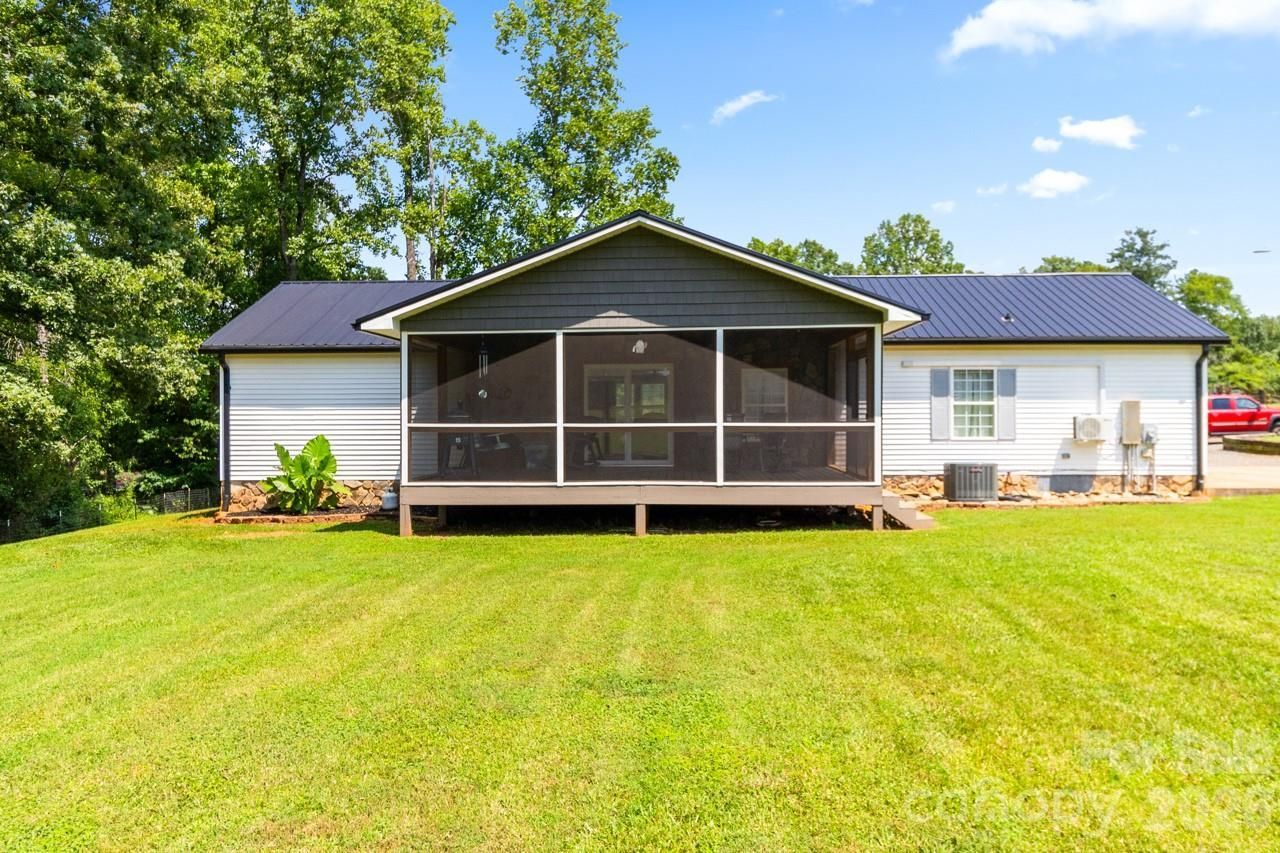
From the moment you drive through the electric gate, you'll love this 7.28-acre retreat. A gravel driveway lined with fencing leads you to a well-kept 1,714 sq ft home that feels both comfortable and ready for everyday living. Inside you'll find ceiling fans throughout, a stone fireplace with wooden mantle. The spacious kitchen features a workstation sink, range, dishwasher and plenty of counter and cabinet space. Home has a lot of natural light. The primary suite offers a walk-in closet and its own mini-split with heat and air. Nice primary bath connected. Sliding doors open to a gorgeous 380 sq ft screen room / sunroom with a stone back wall, two ceiling fans, metal roof, and a stained wood ceiling ? an inviting space you'll actually use year-round. Separate laundry room and generous closet space complete the home.The real standout is the impressive 1,500 sq ft metal building. Built with a metal roof, 12'6 ceilings, concrete floors, full electric, Lighting, gutters, and a stone base, it includes three garage doors (two 10x10 and one 8x8) includes a 275 sq ft office with mini-split. This is serious workspace ready for whatever you need.Fenced with no HOA, the land is sectioned into three pastures and includes a 728 sq ft barn and a metal shed. Park RVs, ride ATVs, raise horses or cows, keep chickens. Enjoy the use the private shooting range (hunting stand conveys). Overhead drone shots show just how open and usable the acreage really is. This is country living with real freedom and room to make it your own.Barn is 26' x 28'(728 sq ft) Refrigerator and air compressor in Metal garage building convey. The hunting stand stays in the shooting / gun range. Garage has separate 200 amp service from house. Garage built 2023. Small shed by driveway stays. Mini split unit in garage is brand new - just installed. Mini spilt in primary bedroom was installed summer 2025. Both have heat and AC.DO NOT TOUCH ELECTRIC FENCES - THEY ARE LIVE AND ACTIVEMetal roof - 2022HVAC 2022
Property Features
Property Type: Residential - Single Family
Fenced: Yes
Garage: 6
Heating: Ductless, Electric, Heat Pump
Lot Size: 7.26 Acres
Roof Type: Metal
Year Built: 1994
Amenities
Fence
Fire Pit
Feature Descriptions
Appliances: Dishwasher, Electric Range
Days on Site: 10
Exterior: Stone Veneer, Vinyl
Fireplace: Gas Log, Living Room
Flooring: Laminate, Vinyl
Foundation: Crawl Space
Horse Amenities: Barn, Hay Storage, Horses Allowed, Pasture, Trailer Storage
Laundry: Electric Dryer Hookup, Utility Room, Inside, Laundry Room, Main Level, Washer Hookup
Lot: Crops, Green Area, Pasture, Private, Wooded, Views
Other Parking: 1500 sq foot metal building with metal roof. Concrete parking pad beside home. Large shop that can have multiple uses including parking for cars etc.
Other Structures: Auto Shop, Barn(s), Feed Barn, Hay Storage, Outbuilding, Packing Shed, Shed(s), Tractor Shed, Workshop, Other - See Remarks
Parcel#: 57222
Parking: Driveway, Electric Gate, Detached Garage, Garage Shop, Golf Cart Garage, RV Access/Parking
Patio/Porch: Covered, Enclosed, Screened
Sewer: Septic Installed
Utilities: Cable Connected, Electricity Connected
Water: Well
Window Features: Insulated Window(s)
Local Schools
High School: West Lincoln
Middle School: West Lincoln
Elementary School: North Brook
Listed By / Shown By
Listed By
Agency Name: Carolina Prestige Estates LLC
Agency Contact: thomaspistone72@gmail.com
Shown By
Agent Name: Darlene (Sharon) Teeter
Agent Phone: Cell: (704) 677-2402
Agency Title: Lake Norman Realty

Estimate Your Payment
Estimated Payment
$ 2,913.71 per month $2,762.34 Principal & Interest $0.00 Property Tax (data not provided by mls) $151.38 Homeowner's InsuranceChange Payment Information



393 Cedar Grove Church Road | MLS# 4413732
This single family home located at 393 Cedar Grove Church Road, Vale, NC 28168 is currently listed for sale with an asking price of $519,000. This property was built in 1994 and has 3 bedrooms and 2 full baths with 1714 sq. ft. Search Vale real estate on darlenet.lakenormanrealty.com today.