
BEDS3
BATHS2 full 1 partial
MLS#1217787
STATUSPending
PROPERTY TYPEResidential - Single Family
SUBDIVISIONForest Lake
Property Description
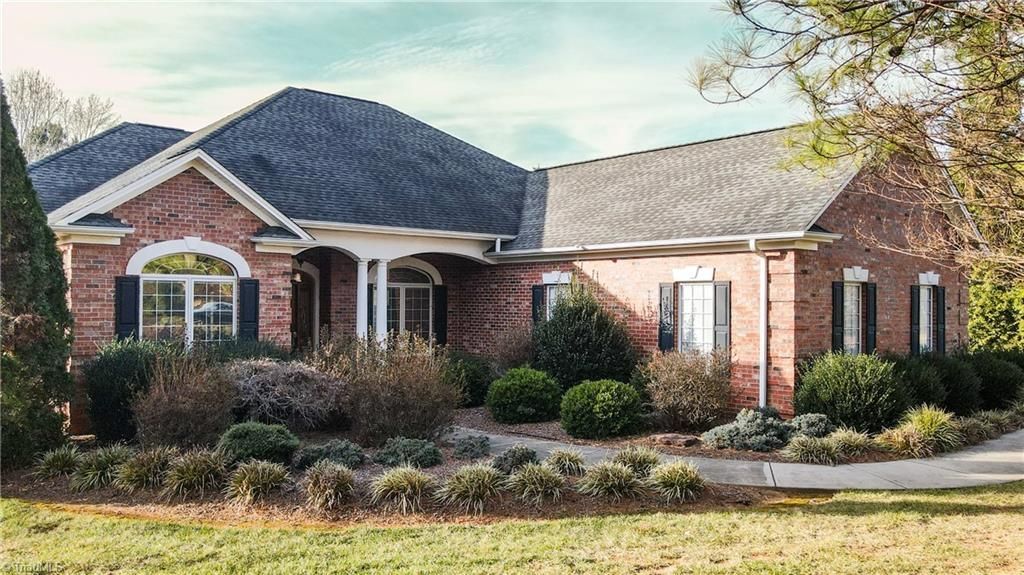
GORGEOUS home located in beautiful Forest Lake Subd Mebane on 1.08 ACRES! This 3 bed 2.5 bath,one owner custom home has all you could ask for. NO HOA! Landscaped lawn w/irrigation. Front porch, 2 level fenced in patio w/sun shade on top level.3 car garage/long driveway. Nice kitchen to cook & entertain w/lots of cabinet/counter space, walk in pantry. All appliances remain and built in wine fridge. Warm up in kitchen & sun room by the 3 sided gas log fireplace. Italian crystal chandeliers in foyer & dining rm. Large lv rm w/high ceilings,tall windows and 2nd gas log fireplace! Split floor plan w/office that could be used as an xtra bdrm, half bath, primary bdrm w/ensuite bath on left side and 2 bdrms and full bath on right side. Built in shelves in hallways. Central vac, built in stereo-intercom, humidifier, Generac generator, attic elevator, security system, bar area, storage closets. INDOOR HEATED POOL W/NEW PLASTER,TILE,DRAINS,LIGHTS & FILTER! POOL AREA HAS ITS OWN BATHROOM.SO NICE!
Property Features
Property Type: Residential - Single Family
Cooling: Central Air
Fenced: Yes
Fireplaces: 2
Fuel Type: Natural Gas
Garage: 3 car attached
Garage: Attached Garage
Heating: Fireplace(s), Forced Air, Natural Gas
Home Style: Ranch
Lot Size: 1.08 Acres
Stories: 1.0
Year Built: 2005
Feature Descriptions
Appliance: Built-In Range, Built-In Refrigerator, Dishwasher, Disposal, Double Oven, Exhaust Fan, Gas Water Heater, Humidifier
Attic: Floored Attic, Pulldown Stairs, Remarks
Days on Site: 26
Energy: Generator Auto Start
Exterior: Brick
Exterior: Lighting, Sprinkler System
Fireplace: Double Sided, Blower Fan, Gas Log, Kitchen, Living Room
Flooring: Carpet, Tile, Wood
Interior: Built-in Features, Ceiling Fan(s), Dead Bolt(s), Freestanding Tub, Pantry, Separate Shower, Solid Surface Counter, Central Vacuum, Vaulted Ceiling(s)
Lot: Level
Lot Dimensions: 1.08 acre(s)
Sewer: Public Sewer
Swimming Pool: Yes
Total Rooms: 9
Water: Public, Well
Water Heater: Gas
Local Schools
High School: Eastern Alamance
Middle School: Woodlawn
Elementary School: E. M. Yoder
Listed By / Shown By
Listed By
Agency Name: Keller Williams Central
Agency Contact: Keller Williams Central 336-227-4433
Shown By
Agent Name: Darlene (Sharon) Teeter
Agent Phone: Cell: (704) 677-2402
Agency Title: Lake Norman Realty

Estimate Your Payment
Estimated Payment
$ 3,929.30 per month $3,725.16 Principal & Interest $0.00 Property Tax (data not provided by mls) $204.14 Homeowner's InsuranceChange Payment Information



396 W Lake Trail | MLS# 1217787
This single family home located at 396 W Lake Trail, Mebane, NC 27302 is currently listed for sale with an asking price of $699,900. This property was built in 2005 and has 3 bedrooms and 2 full and 1 partial baths. W Lake Trail is located in the Forest Lake subdivision. Search Forest Lake real estate on darlenet.lakenormanrealty.com today.