
BEDS5
BATHS3 full 1 partial
MLS#1221909
STATUSActive
PROPERTY TYPEResidential - Single Family
SUBDIVISIONGrandview Commons
Property Description
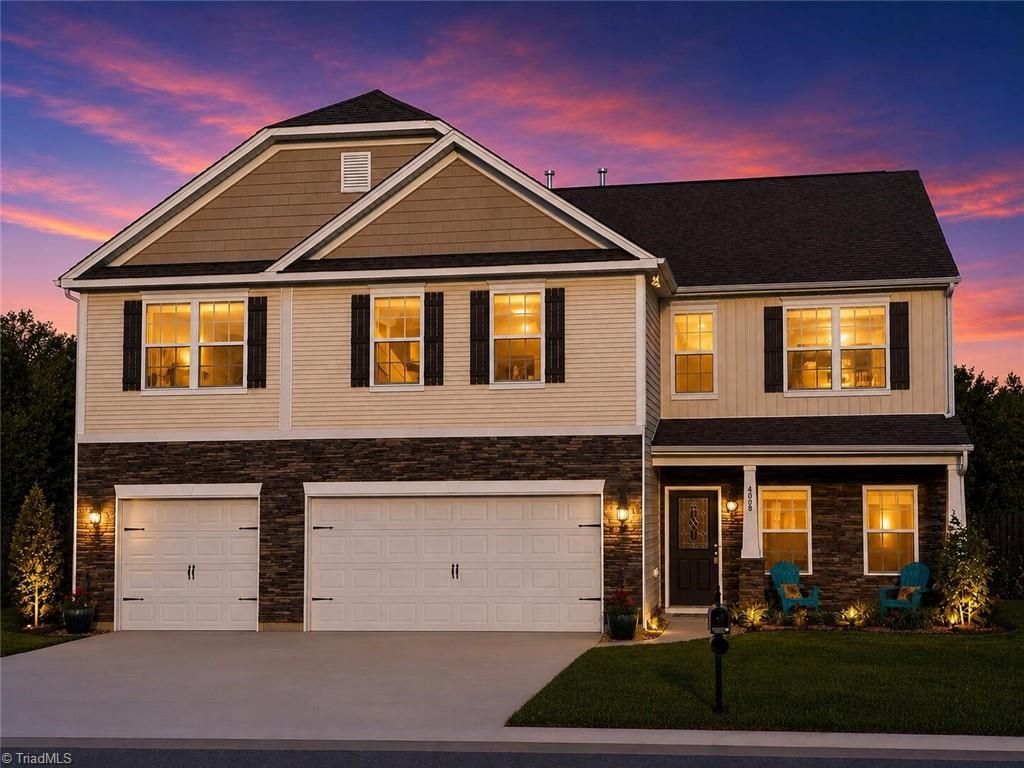
4,000 sqft 5BR/3.5BA cul-de-sac home loaded w/ upgrades! Main-level primary suite features dual walk-in closets & remodeled bath w/ dual-height granite vanities & frameless glass shower. Spacious open-concept kitchen with granite, Samsung appliances, & raised peninsula that keeps dishes out of sight while staying open to living areas. Private office, formal dining, separate laundry room, & a central playroom between upstairs bedrooms provide ideal functionality for families. Upstairs includes 4 large bedrooms w/ walk-in closets, double-vanity hall bath, & Jack-&-Jill bath. Massive game/theater room features wet bar, built-in JBL speakers, 110â?? screen/projector hookups, & separate electronics closet. Fenced backyard includes pool w/ deck, playground, & 21x16 covered patio w/ outdoor TV hookup. Extras inc. tornado shelter, patio kitchen rough-in, 3-car garage w/ EV charging outlets, expanded parking, 30 solar panels, new LVP/carpet on main, & fresh interior paint. Truly move-in ready!
Property Features
Property Type: Residential - Single Family
Cooling: Central Air
Fireplaces: 1
Fuel Type: Natural Gas
Garage: 3 car attached
Garage: Attached Garage
Heating: Forced Air, Natural Gas
Lot Size: 0.28 Acres
Stories: 2.0
Year Built: 2016
Feature Descriptions
Appliance: Gas Water Heater
Days on Site: 2
Exterior: Stone, Vinyl Siding
Exterior: Lighting, Garden, Gas Grill, Sprinkler System
Fireplace: Blower Fan, Gas Log, Living Room
Foundation: Slab
HOA: Yes
HOA Fee: 275
Interior: Built-in Features, Ceiling Fan(s), Dead Bolt(s), Soaking Tub, Pantry, Separate Shower, Solid Surface Counter, Sound System, Wet Bar
Lot Dimensions: 0.28 acre(s)
Sewer: Public Sewer
Swimming Pool: Yes
Total Rooms: 5
Water: Public
Water Heater: Gas
Listed By / Shown By
Listed By
Agency Name: Beycome Brokerage Realty LLC
Agency Contact: 8442392663
Shown By
Agent Name: Darlene (Sharon) Teeter
Agent Phone: Cell: (704) 677-2402
Agency Title: Lake Norman Realty

Estimate Your Payment
Estimated Payment
$ 2,969.85 per month $2,815.56 Principal & Interest $0.00 Property Tax (data not provided by mls) $154.29 Homeowner's InsuranceChange Payment Information



4008 Highland Creek Court | MLS# 1221909
This single family home located at 4008 Highland Creek Court , Pfafftown, NC 27040 is currently listed for sale with an asking price of $529,000. This property was built in 2016 and has 5 bedrooms and 3 full and 1 partial baths. Highland Creek Court is located in the Grandview Commons subdivision. Search Grandview Commons real estate on darlenet.lakenormanrealty.com today.