
BEDS4
BATHS4 full 2 partial
MLS#1238613
STATUSActive
PROPERTY TYPEResidential - Single Family
SUBDIVISIONWashington Mills
Property Description
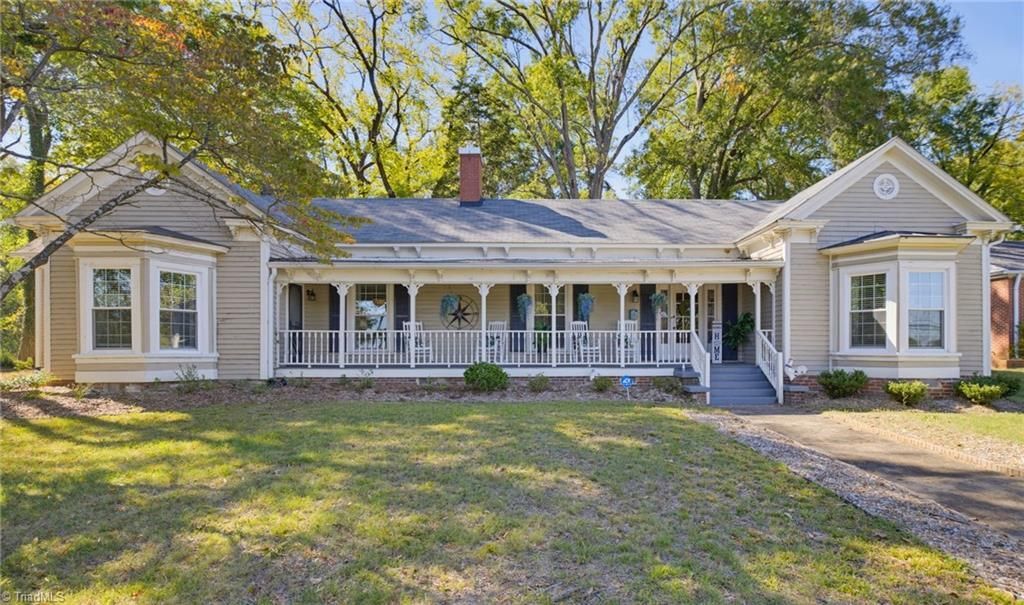
Character and charm abound in this spacious 4-bedroom, 2-bath home in Mayodan! Offering approximately 2,700 sq. ft. of living space, this distinctive property pairs original heart of pine hardwood floors with thoughtful updates and an inviting, flexible layout. A welcoming foyer opens to generously sized living and dining rooms, while the farmhouse-inspired kitchen features white Shaker cabinets, granite countertops, an island, gas cooking and walk-in pantry. The roomy primary suite offers a bay window, walk-in closet and bath with soaking tub, separate shower and double vanities. Three additional bedrooms include one ideal for an office or creative space. Enjoy the screened porch, expansive front porch, detached one-car workshop and separate outbuilding for added possibilities. Replacement windows and updated electrical add convenience. Once owned by a former Washington Mills CEO, this Mayodan home offers a unique connection to local history!
Property Features
Property Type: Residential - Single Family
Cooling: Central Air
Fireplaces: 1
Fuel Type: Natural Gas
Garage: 1
Garage: Detached Carport
Heating: Forced Air, Natural Gas
Home Style: Ranch
Lot Size: 0.78 Acres
Stories: 1.0
Year Built: 1926
Feature Descriptions
Appliance: Microwave, Dishwasher, Gas Cooktop, Free-Standing Range, Gas Water Heater
Attic: Access Only
Days on Site: 1
Exterior: Vinyl Siding, Wood Siding
Fireplace: See Remarks
Flooring: Carpet, Tile, Vinyl, Wood
Interior: Built-in Features, Ceiling Fan(s), Dead Bolt(s), Freestanding Tub, Kitchen Island, Pantry, Separate Shower
Lot: City Lot, Level, Partially Cleared, Partially Wooded
Lot Dimensions: 0.78 acre(s)
Sewer: Public Sewer
Total Rooms: 10
Water: Public
Water Heater: Gas
Wooded: Yes
Local Schools
High School: McMichael
Middle School: Western Rockingham
Elementary School: Dillard Academy
Listed By / Shown By
Listed By
Agency Name: Howard Hanna Allen Tate Oak Ridge Commons
Shown By
Agent Name: Darlene (Sharon) Teeter
Agent Phone: Cell: (704) 677-2402
Agency Title: Lake Norman Realty

Estimate Your Payment
Estimated Payment
$ 2,105.28 per month $1,995.91 Principal & Interest $0.00 Property Tax (data not provided by mls) $109.38 Homeowner's InsuranceChange Payment Information



403 2nd Avenue | MLS# 1238613
This single family home located at 403 2nd Avenue , Mayodan, NC 27027 is currently listed for sale with an asking price of $375,000. This property was built in 1926 and has 4 bedrooms and 4 full and 2 partial baths. 2nd Avenue is located in the Washington Mills subdivision. Search Washington Mills real estate on darlenet.lakenormanrealty.com today.