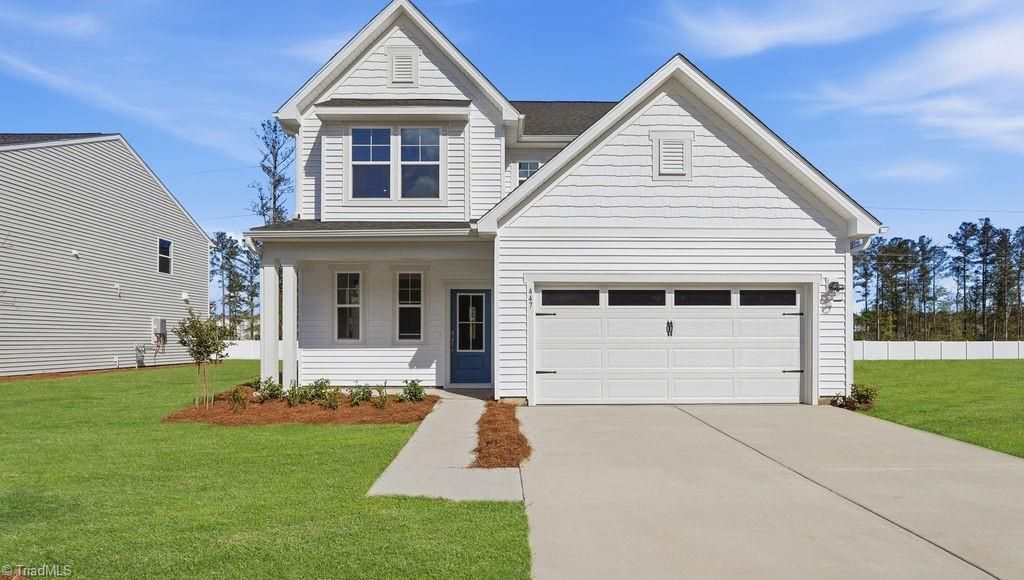

BEDS4
BATHS2 full 1 partial
MLS#1231413
STATUSActive
PROPERTY TYPEResidential - Single Family
SUBDIVISIONCanter Creek
Property Description
This beautifully designed 4-bedroom, 2.5-bath home offers the perfect combination of open-concept living, modern style, and everyday functionality. The spacious kitchen flows seamlessly into the dining area and family room, creating an ideal space for entertaining, gathering, and making lasting memories. A large walk-in pantry provides abundant storage, while flexible living spaces offer room for a home office, playroom, Upstairs, the private primary suite serves as a relaxing retreat with a luxurious bath and generous walk-in closet. Three additional bedrooms provide plenty of space for family and guests. Enjoy outdoor living and the convenience of nearby shopping, dining, parks, healthcare, and recreation. Easy access to major highways makes commuting simple. Homes like this are in high demand and selling quicklyâ??don't wait! Schedule your private tour today before this most sought-after floor plans it's gone. Photos used are staged.
Property Features
Property Type: Residential - Single Family
Cooling: Central Air
Fuel Type: Natural Gas
Garage: 2 car attached
Garage: Attached Garage
Heating: Forced Air, Natural Gas
Home Style: Transitional
Lot Size: 0.18 Acres
Stories: 2.0
Year Built: 2026
Feature Descriptions
Appliance: Microwave, Dishwasher, Disposal, Exhaust Fan, Free-Standing Range, Range Hood, Electric Water Heater
Attic: Permanent Stairs
Days on Site: 8
Exterior: Stone, Vinyl Siding
Flooring: Carpet, Tile, Vinyl
Foundation: Slab
HOA: Yes
HOA Fee: 50
Interior: Dead Bolt(s), Kitchen Island, Pantry, Solid Surface Counter
Lot: Cleared, Level, Sloped
Lot Dimensions: 0.18 acre(s)
Sewer: Public Sewer
Total Rooms: 7
Water: Public
Water Heater: Electric
Local Schools
High School: Ledford
Middle School: Lewisville
Elementary School: Friendship
Listed By / Shown By
Listed By
Agency Name: Windsor Real Estate Group
Shown By
Agent Name: Darlene (Sharon) Teeter
Agent Phone: Cell: (704) 677-2402
Agency Title: Lake Norman Realty

Estimate Your Payment
Estimated Payment
$ 2,133.30 per month $2,022.47 Principal & Interest $0.00 Property Tax (data not provided by mls) $110.83 Homeowner's InsuranceChange Payment Information



4074 Stallion Street | MLS# 1231413
This single family home located at 4074 Stallion Street , High Point, NC 27262 is currently listed for sale with an asking price of $379,990. This property was built in 2026 and has 4 bedrooms and 2 full and 1 partial baths. Stallion Street is located in the Canter Creek subdivision. Search Canter Creek real estate on darlenet.lakenormanrealty.com today.