
BEDS4
BATHS3 full 1 partial
MLS#1217823
STATUSPending
PROPERTY TYPEResidential - Single Family
SUBDIVISIONCanter Creek
Property Description
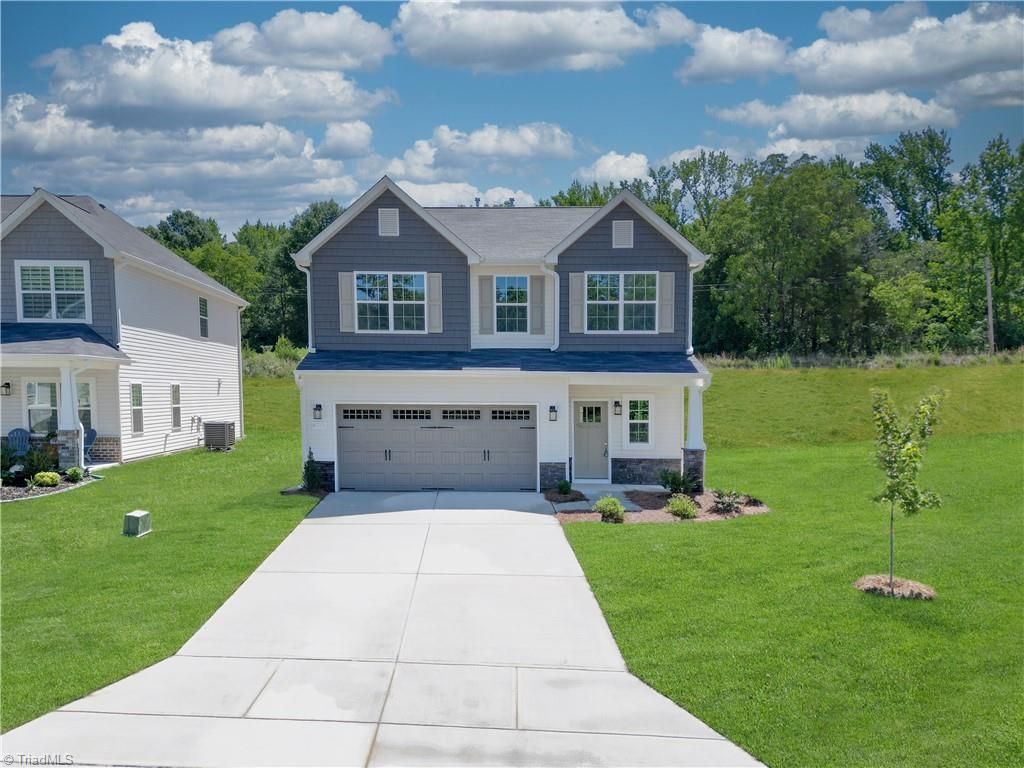
Welcome to this 4 BR, 3.5 BA beautifully Stanley Martin maintained home offering the perfect blend of comfort, style, and convenience. From the moment you arrive, youâ??ll appreciate the inviting curb appeal and thoughtfully designed layout that meets the needs of todayâ??s lifestyle. Step inside to an open and airy floor plan featuring abundant natural light, spacious living areas, tasteful finishes throughout. The kitchen is a true centerpieceâ??complete with modern appliances, ample cabinet space, and a functional layout ideal for both cooking and entertaining. BOTH primary suites , one on each level of the house, provides a peaceful retreat with a generous walk-in closet and a well-appointed ensuite bath. Enjoy outdoor living at its best with a private backyardâ??perfect for relaxing, gardening, or gatherings. Located in a community close to shopping, dining, parks, hwy's, interstates and top-rated schools, This home offers exceptional value, will not last! Photos used are virtualy staged.
Property Features
Property Type: Residential - Single Family
Cooling: Central Air
Fuel Type: Natural Gas
Garage: 2 car attached
Garage: Attached Garage
Heating: Floor Furnace, Natural Gas
Home Style: Transitional
Lot Size: 0.18 Acres
Stories: 2.0
Year Built: 2025
Feature Descriptions
Appliance: Microwave, Dishwasher, Exhaust Fan, Range, Remarks, Electric Water Heater
Attic: Access Only
Days on Site: 166
Exterior: Stone, Vinyl Siding
Exterior: Garden
Flooring: Carpet, Vinyl
Foundation: Slab
HOA: Yes
HOA Fee: 50
Interior: Dead Bolt(s), In-Law Floorplan, Kitchen Island, Pantry, Solid Surface Counter
Lot: Cleared, Level
Lot Dimensions: 0.18 acre(s)
Sewer: Public Sewer
Total Rooms: 8
Water: Public
Water Heater: Electric
Local Schools
High School: Ledford
Middle School: Ledford
Elementary School: Friendship
Listed By / Shown By
Listed By
Agency Name: Windsor Real Estate Group
Shown By
Agent Name: Darlene (Sharon) Teeter
Agent Phone: Cell: (704) 677-2402
Agency Title: Lake Norman Realty

Estimate Your Payment
Estimated Payment
$ 2,189.44 per month $2,075.69 Principal & Interest $0.00 Property Tax (data not provided by mls) $113.75 Homeowner's InsuranceChange Payment Information



4086 Stallion Street | MLS# 1217823
This single family home located at 4086 Stallion Street, High Point, NC 27262 is currently listed for sale with an asking price of $389,990. This property was built in 2025 and has 4 bedrooms and 3 full and 1 partial baths. Stallion Street is located in the Canter Creek subdivision. Search Canter Creek real estate on darlenet.lakenormanrealty.com today.