
BEDS3
BATHS2 full
MLS#1219289
STATUSActive
PROPERTY TYPEResidential - Single Family
SUBDIVISIONWestbrook Forest
Property Description
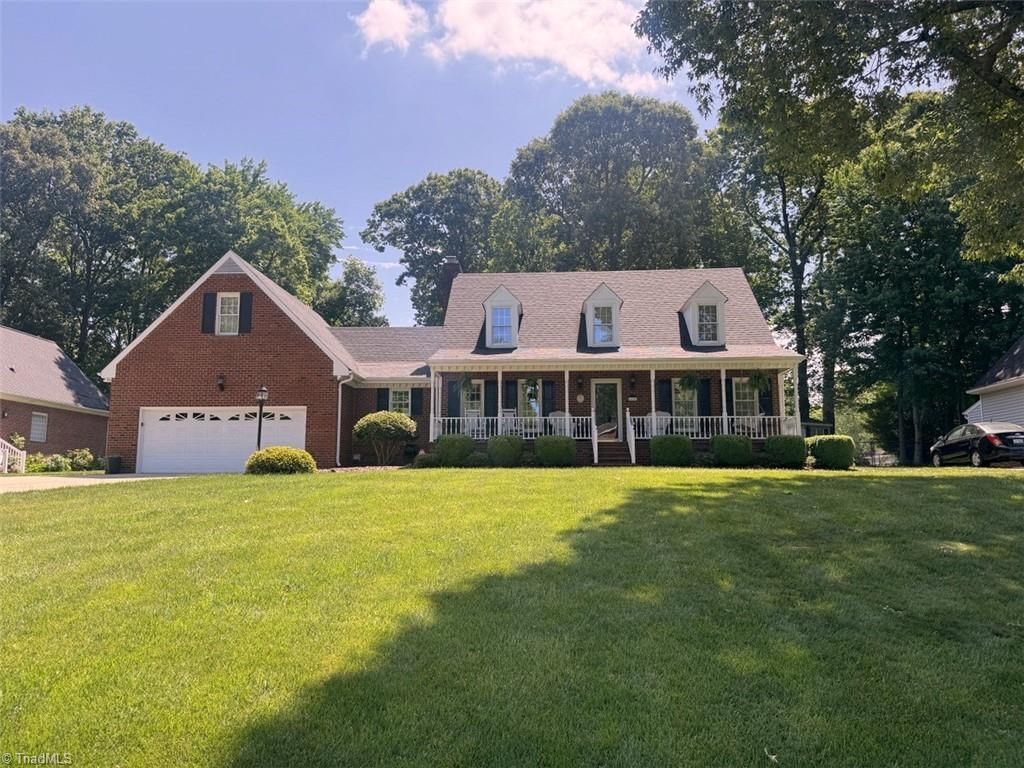
Beautiful brick home located in Westbrook Forest with convenient access to Gibsonville, Elon, and Burlington. Inviting covered front porch welcomes you into this well-maintained home featuring hardwood floors, custom cabinetry, granite countertops, and an updated kitchen with all appliances conveying. Pantry features roll-out drawers and a bright eat-in breakfast area. Large living room with brick fireplace and gas logs. Main-level primary suite offers a walk-in closet and full bath with double vanity and tub/shower. Formal dining room provides additional entertaining space. Upstairs features two bedrooms, a full bath, and a spacious bonus room with a private office offering the perfect space for working from home, homework, or a private hobby room. Abundant storage throughout the home adds to its everyday functionality. Beautiful landscaped fenced backyard with brick patio and wired storage building/workshop. Oversized two-car garage includes a workshop area and crawl space access.
Property Features
Property Type: Residential - Single Family
Cooling: Central Air
Fenced: Yes
Fireplaces: 1
Fuel Type: Natural Gas
Garage: Attached Garage
Garage: 2 car attached
Heating: Forced Air, Natural Gas
Home Style: Traditional
Lot Size: 0.42 Acres
Stories: 1.5
Year Built: 1987
Feature Descriptions
Appliance: Microwave, Dishwasher, Disposal, Free-Standing Range, Electric Water Heater
Attic: Access Only, Partially Floored, Pulldown Stairs
Days on Site: 58
Exterior: Brick, Vinyl Siding
Fireplace: Gas Log, Living Room
Flooring: Carpet, Vinyl, Wood
Interior: Ceiling Fan(s), Dead Bolt(s), Pantry
Lot Dimensions: 0.42 acre(s)
Sewer: Public Sewer
Total Rooms: 10
Water: Public
Water Heater: Electric
Local Schools
High School: Western Alamance
Middle School: Western
Elementary School: Elon
Listed By / Shown By
Listed By
Agency Name: ON SITE REAL ESTATE
Shown By
Agent Name: Darlene (Sharon) Teeter
Agent Phone: Cell: (704) 677-2402
Agency Title: Lake Norman Realty

Estimate Your Payment
Estimated Payment
$ 2,525.78 per month $2,394.56 Principal & Interest $0.00 Property Tax (data not provided by mls) $131.22 Homeowner's InsuranceChange Payment Information



410 Hazelwood Drive | MLS# 1219289
This single family home located at 410 Hazelwood Drive, Gibsonville, NC 27249 is currently listed for sale with an asking price of $449,900. This property was built in 1987 and has 3 bedrooms and 2 full baths. Hazelwood Drive is located in the Westbrook Forest subdivision. Search Westbrook Forest real estate on darlenet.lakenormanrealty.com today.