
BEDS3
BATHS2 full 1 partial
MLS#1223493
STATUSActive
PROPERTY TYPEResidential - Single Family
SUBDIVISIONWalnut Crossing
Property Description
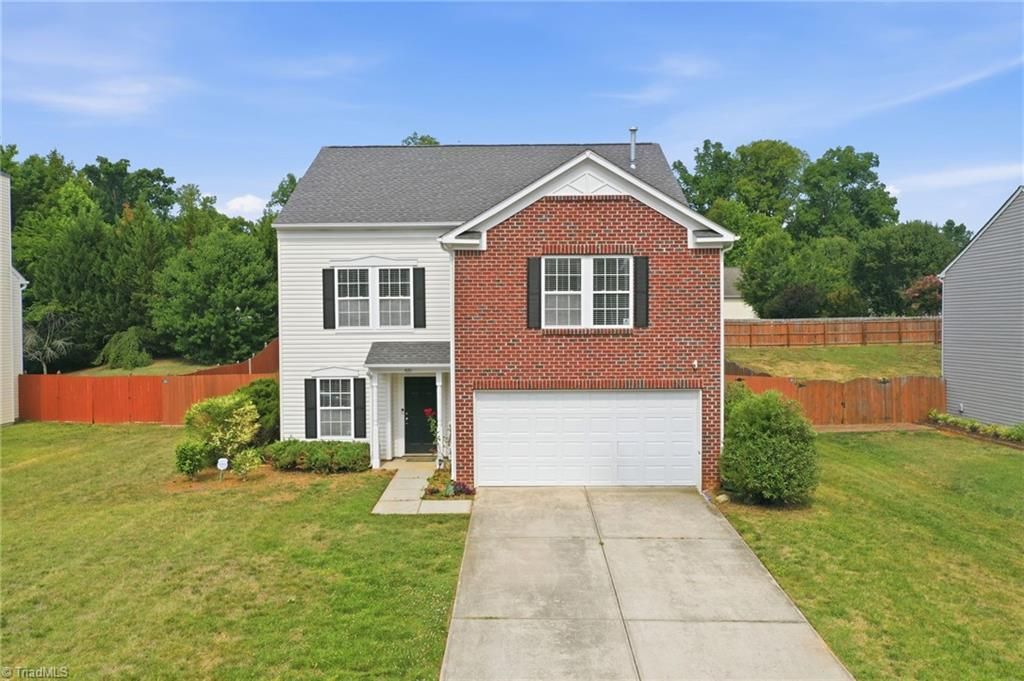
With over 2,400 square feet across three levels, this home offers a flexible floor plan designed for real life. The open main level brings everyone together, featuring a spacious kitchen with granite countertops, abundant cabinet space, a large pantry, and a comfortable living area with a cozy fireplace. Whether you're hosting friends, helping with homework at the kitchen table, or enjoying a quiet evening at home, this space was made to be lived in. Upstairs, the private primary suite is joined by two additional bedrooms and a large loft that's perfect for a home office, playroom, or second living area. The third-floor bonus room provides even more flexibility for a media room, home gym, guest retreat, or hobby space. Fresh interior paint and professionally cleaned carpets give the home a bright, welcoming feel, while the convenient location offers easy access to Burlington, Greensboro, shopping, dining, and major commuter routes.
Property Features
Property Type: Residential - Single Family
Cooling: Central Air
Fenced: Yes
Fireplaces: 1
Fuel Type: Natural Gas
Garage: 2 car attached
Garage: Attached Garage
Heating: Forced Air, Natural Gas
Home Style: Traditional
Lot Size: 0.25 Acres
Stories: 3.0
Year Built: 2007
Feature Descriptions
Appliance: Built-In Refrigerator, Dishwasher, Remarks, Electric Water Heater
Days on Site: 28
Exterior: Brick, Vinyl Siding
Fireplace: Living Room
Flooring: Carpet, Laminate
Foundation: Slab
HOA: Yes
Interior: Ceiling Fan(s), Pantry, Separate Shower, Solid Surface Counter
Lot: City Lot
Lot Dimensions: 0.25 acre(s)
Sewer: Public Sewer
Water: Public
Water Heater: Electric
Local Schools
High School: Eastern Guilford
Middle School: Eastern Guilford
Elementary School: Gibsonville
Listed By / Shown By
Listed By
Agency Name: eXp Realty
Shown By
Agent Name: Darlene (Sharon) Teeter
Agent Phone: Cell: (704) 677-2402
Agency Title: Lake Norman Realty

Estimate Your Payment
Estimated Payment
$ 1,768.44 per month $1,676.56 Principal & Interest $0.00 Property Tax (data not provided by mls) $91.88 Homeowner's InsuranceChange Payment Information



410 Walnut Crossing Drive | MLS# 1223493
This single family home located at 410 Walnut Crossing Drive, Whitsett, NC 27377 is currently listed for sale with an asking price of $315,000. This property was built in 2007 and has 3 bedrooms and 2 full and 1 partial baths. Walnut Crossing Drive is located in the Walnut Crossing subdivision. Search Walnut Crossing real estate on darlenet.lakenormanrealty.com today.