
BEDS4
BATHS4 full 1 partial
MLS#1190443
STATUSActive
PROPERTY TYPEResidential - Single Family
SUBDIVISIONGrandover
Property Description
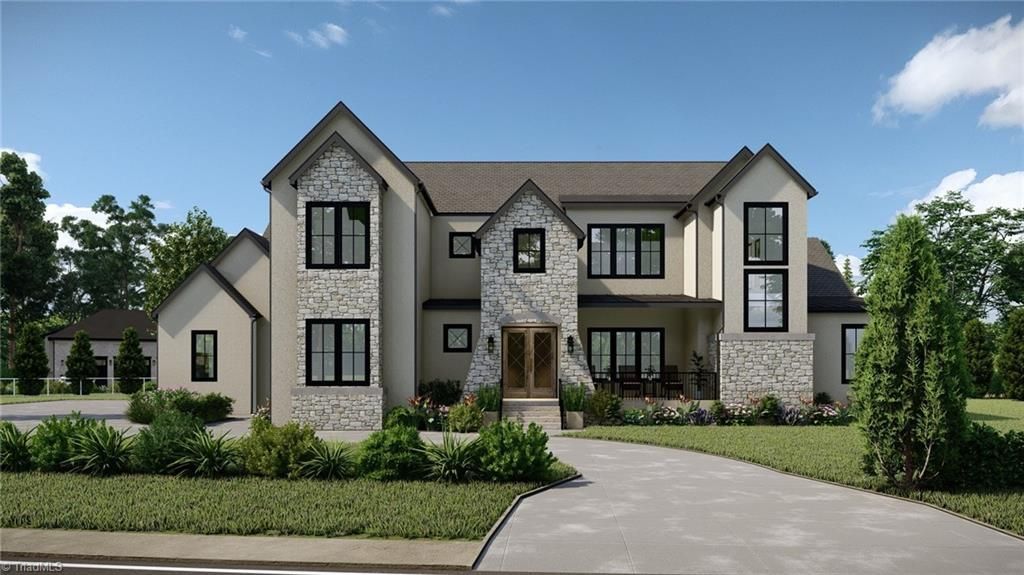
Exciting new home on Dunley Court in Grandover. Cosmopolitan style home with large windows, large rooms and many details that you won't want to miss! Grand entrance as you step into your foyer from the covered porch. 10' ceilings and large spacious rooms give you the feel of grandeur. The family room with contemporary fireplace and open to an incredible kitchen that has a pantry and separate scullery with appliances, sink. It is a chef's dream. The primary bedroom owns the other wing of the home with glass doors going onto the covered porch. The Primary bath has it all; soaking tub, spacious shower, vanities and a stack washer and dryer. As you flow from the enjoyable living space on first floor up the stairwell that has large windows which wash the area with natural light and takes you to a wonderful second level with 3 bedrms,loft/felx space and it's own laundry area. It also has three car garage, a circular driveway, retaining walls. Pictures are AI generated
Property Features
Property Type: Residential - Single Family
Cooling: Central Air
Fireplaces: 1
Fuel Type: Natural Gas
Garage: 3 car attached
Garage: Attached Garage, Side Load Garage
Heating: Forced Air, Natural Gas
Lot Size: 0.63 Acres
Stories: 2.0
Year Built: 2025
Feature Descriptions
Appliance: Dishwasher, Gas Cooktop, Free-Standing Range, Range Hood, Gas Water Heater
Days on Site: 289
Exterior: Stone
Fireplace: Great Room
Flooring: Tile, Wood
HOA: Yes
HOA Fee: 2203
Interior: Great Room, Ceiling Fan(s), Dead Bolt(s), Kitchen Island, Pantry, Separate Shower
Lot: City Lot, Cul-De-Sac
Lot Dimensions: 0.63 acre(s)
Sewer: Public Sewer
Swimming Pool: Yes
Total Rooms: 10
Water: Public
Water Heater: Gas
Local Schools
High School: Ragsdale
Middle School: Jamestown
Elementary School: Millis Road
Listed By / Shown By
Listed By
Agency Name: Allen Tate Summerfield
Shown By
Agent Name: Darlene (Sharon) Teeter
Agent Phone: Cell: (704) 677-2402
Agency Title: Lake Norman Realty

Estimate Your Payment
Estimated Payment
$ 8,561.48 per month $8,116.69 Principal & Interest $0.00 Property Tax (data not provided by mls) $444.79 Homeowner's InsuranceChange Payment Information



4105 Dunley Court | MLS# 1190443
This single family home located at 4105 Dunley Court, Greensboro, NC 27407 is currently listed for sale with an asking price of $1,525,000. This property was built in 2025 and has 4 bedrooms and 4 full and 1 partial baths. Dunley Court is located in the Grandover subdivision. Search Grandover real estate on darlenet.lakenormanrealty.com today.