
BEDS3
BATHS2 full
MLS#1238401
STATUSActive
PROPERTY TYPEResidential - Single Family
SUBDIVISIONThe Commons At Millers Creek
Property Description
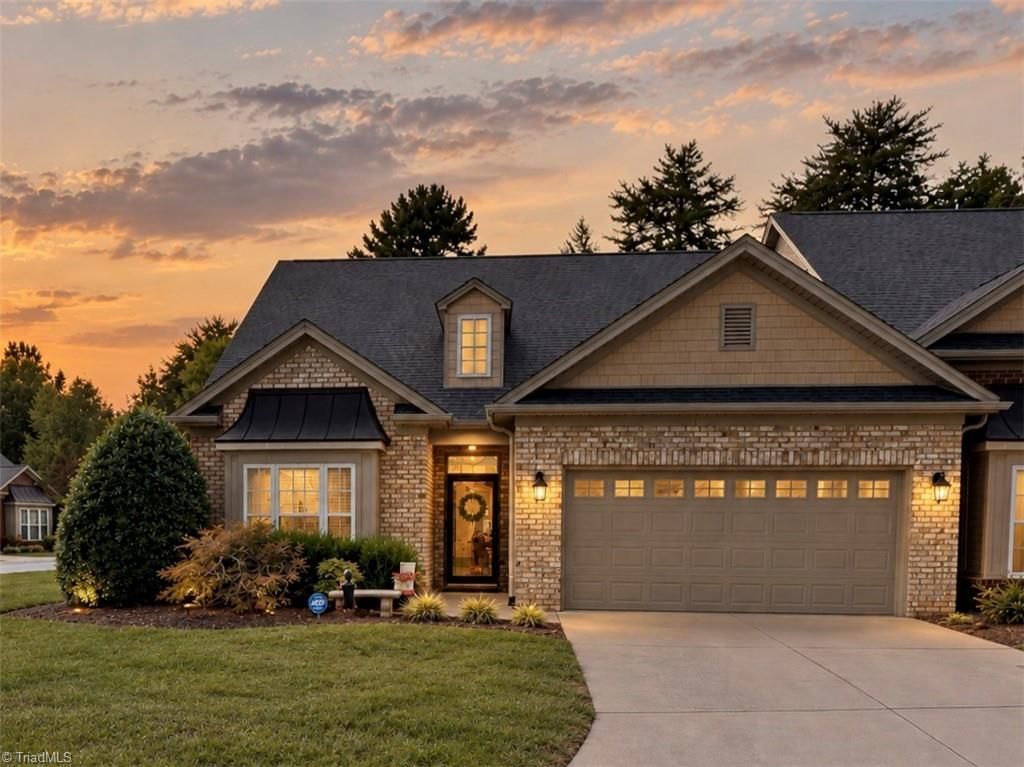
No city taxes! Welcome to low maintenance living, one level patio home on a corner lot, HOA maintains exterior and landscaping. Closing to shopping, dining and medical. Open floor plan, primary with en suite bath, large walk in closet, along with additional bedrooms and a secondary full bath. The laundry is conveniently located just steps from the bedrooms. One of the home's standout features is the screened in porch. Step outside to the spacious, private paved courtyard, surrounded by privacy fencing and enhanced by attractive landscaping and a curved stone seating wall. With no neighbors directly behind and a wooded backdrop, the outdoor spaces offer added privacy. Attached two car garage, mature landscaping, brick exterior, and a roof replaced in 2024. Nestled in a walkable community with lighted streets, gazebo with a covered picnic area, stocked pond with deck, and scenic walking trail. Generous storage, inviting indoor outdoor living, and wonderful community amenities.
Property Features
Property Type: Residential - Single Family
Cooling: Central Air
Fenced: Yes
Fireplaces: 1
Fuel Type: Natural Gas
Garage: 2 car attached
Garage: Attached Garage
Heating: Fireplace(s), Forced Air, Natural Gas
Home Style: Ranch
Lot Size: 0.17 Acres
Stories: 1.0
Year Built: 2007
Feature Descriptions
Appliance: Microwave, Dishwasher, Free-Standing Range, Gas Water Heater
Days on Site: 2
Exterior: Aluminum Siding, Brick, Vinyl Siding
Exterior: Garden
Fireplace: Living Room
Flooring: Carpet, Tile, Wood
Foundation: Slab
HOA: Yes
Lot Dimensions: 0.17 acre(s)
Sewer: Public Sewer
Total Rooms: 6
Water: Public
Water Heater: Gas
Listed By / Shown By
Listed By
Agency Name: Southern Homes of the Carolinas
Shown By
Agent Name: Darlene (Sharon) Teeter
Agent Phone: Cell: (704) 677-2402
Agency Title: Lake Norman Realty

Estimate Your Payment
Estimated Payment
$ 1,964.93 per month $1,862.85 Principal & Interest $0.00 Property Tax (data not provided by mls) $102.08 Homeowner's InsuranceChange Payment Information



416 Collingswood Drive | MLS# 1238401
This single family home located at 416 Collingswood Drive , Winston-Salem, NC 27127 is currently listed for sale with an asking price of $350,000. This property was built in 2007 and has 3 bedrooms and 2 full baths. Collingswood Drive is located in the The Commons At Millers Creek subdivision. Search The Commons At Millers Creek real estate on darlenet.lakenormanrealty.com today.