
BEDS5
BATHS4 full 1 partial
MLS#1225612
STATUSActive
PROPERTY TYPEResidential - Single Family
Property Description
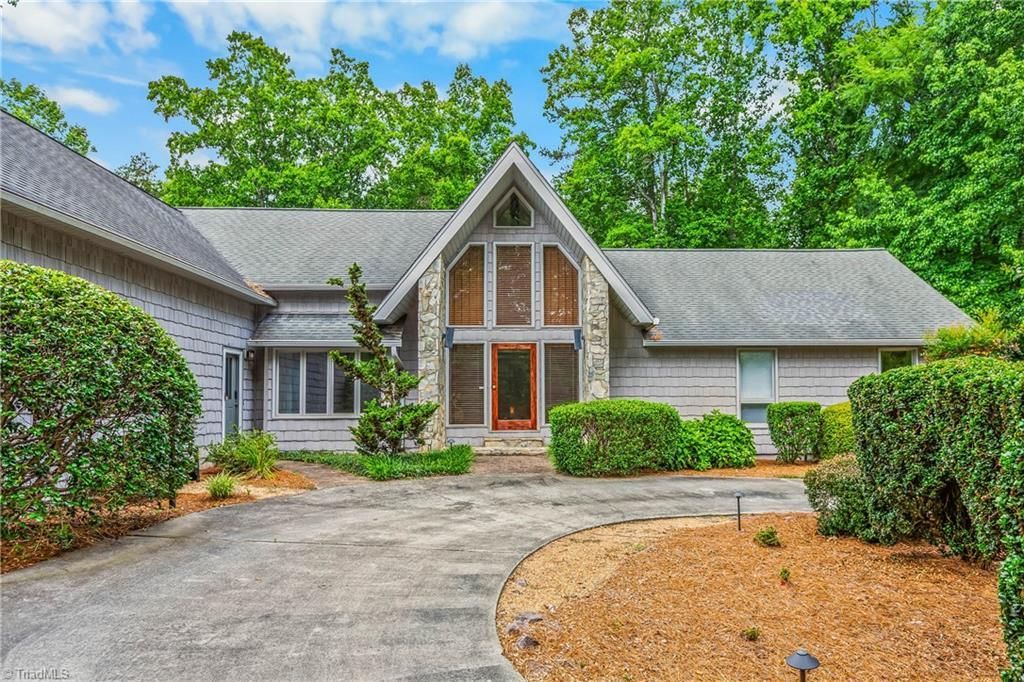
Welcome to this one-of-a kind Estate nestled on 6.28 private acres, offering 5220 sq. ft. of custom designed living space. Beautiful hardwood and parquet floors enhance the elegance of this home. The inviting floor plan showcases a dramatic family room with soaring cathedral ceilings, exposed wood beams, and a stunning stone fireplace. The kitchen features granite countertops, a center island, built in pantry and flows into a sitting room surrounded by windows with a warm welcoming view. Entertain family & friends with a large dining room, a sprawling screened in porch & a private backyard retreat with pool. The primary suite is loaded w/ a jetted tub, beautiful walk-in tile shower & massive his & hers custom closets. Upstairs you'll find 3 bedrooms and 2 full baths. The basement features a large wet bar, fireplace, bedroom & full bath for guest privacy. Abundant storage, 2 spacious garages & a separate workshop 28X40 can be yours! A must see! Make your appt and bring your offer today!
Property Features
Property Type: Residential - Single Family
Cooling: Central Air
Fireplaces: 2
Fuel Type: Electric
Garage: 4 car attached
Garage: Attached Garage, Basement Garage, Detached Garage
Heating: Heat Pump, Zoned, Electric
Lot Size: 6.28 Acres
Stories: 1.5
Year Built: 1987
Feature Descriptions
Appliance: Microwave, Trash Compactor, Cooktop, Dishwasher, Water Purifier, Electric Water Heater
Attic: Partially Floored, Walk in Attic
Days on Site: 2
Exterior: Lighting
Exterior: Vinyl Siding
Fireplace: Gas Log, Basement, Great Room
Flooring: Carpet, Tile, Wood
Interior: Great Room, Built-in Features, Ceiling Fan(s), Dead Bolt(s), Kitchen Island, Pantry, Separate Shower, Vaulted Ceiling(s), Wet Bar
Lot: Partially Cleared, Partially Wooded
Lot Dimensions: 6.28 acre(s)
Sewer: Septic Tank
Swimming Pool: Yes
Total Rooms: 12
Water: Well
Water Heater: Electric
Wooded: Yes
Listed By / Shown By
Listed By
Agency Name: Burton Homes Realty
Shown By
Agent Name: Darlene (Sharon) Teeter
Agent Phone: Cell: (704) 677-2402
Agency Title: Lake Norman Realty

Estimate Your Payment
Estimated Payment
$ 6,647.08 per month $6,301.75 Principal & Interest $0.00 Property Tax (data not provided by mls) $345.33 Homeowner's InsuranceChange Payment Information



4200 Clinard Road | MLS# 1225612
This single family home located at 4200 Clinard Road, Clemmons, NC 27012 is currently listed for sale with an asking price of $1,184,000. This property was built in 1987 and has 5 bedrooms and 4 full and 1 partial baths. Search Clemmons real estate on darlenet.lakenormanrealty.com today.