
BEDS3
BATHS2 full 1 partial
MLS#1231704
STATUSActive
PROPERTY TYPEResidential - Single Family
SUBDIVISIONCovington Ridge
Property Description
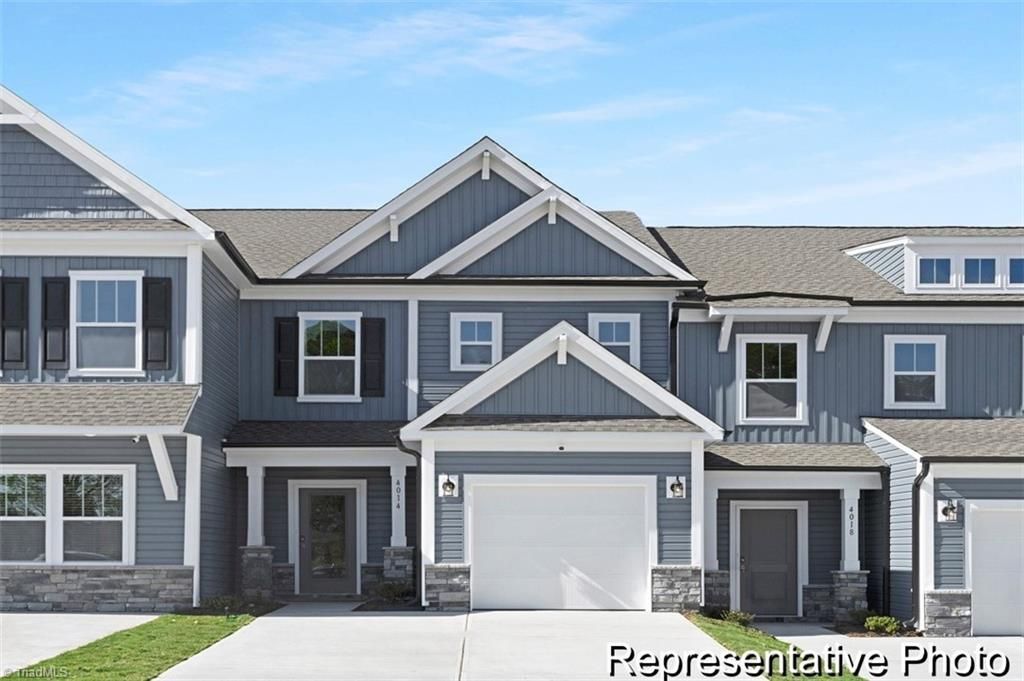
UNDER $250K FOR BRAND-NEW, MOVE-IN READY CONSTRUCTION! Put Covington Ridge on your showing listâ??this Alexandria townhome delivers 3 bedrooms, 2.5 baths and more than 1,700 sq ft at a standout price point. The open main level brings together the Great Room, dining area and kitchen with quartz countertops, stainless steel appliances, tile backsplash and enhanced cabinetry. Upstairs, the private Primary Suite features an ensuite bath and walk-in closet, with two additional bedrooms, a full bath and conveniently located laundry completing the second floor. Skip the renovation projects, costly updates and construction waitâ??this home offers fresh finishes and the peace of mind of new construction from day one. Completed, ready to tour and priced to get attentionâ??schedule your showing today!
Property Features
Property Type: Residential - Single Family
Cooling: Central Air
Fuel Type: Electric
Garage: 1 car attached
Garage: Attached Garage, Front Load Garage
Heating: Heat Pump, Electric
Lot Size: 0.05 Acres
Stories: 2.0
Year Built: 2026
Feature Descriptions
Appliance: Microwave, Dishwasher, Disposal, Free-Standing Range, Electric Water Heater
Days on Site: 4
Exterior: Stone, Vinyl Siding
Exterior: Remarks
Flooring: Carpet, Laminate, Tile, Vinyl
Foundation: Slab
HOA: Yes
HOA Fee: 225
Interior: Great Room
Lot Dimensions: 0.05 acre(s)
Sewer: Public Sewer
Swimming Pool: Yes
Total Rooms: 6
Water: Public
Water Heater: Electric
Local Schools
High School: Trinity
Middle School: Trinity
Elementary School: Trinity
Listed By / Shown By
Listed By
Agency Name: TLS Realty LLC
Shown By
Agent Name: Darlene (Sharon) Teeter
Agent Phone: Cell: (704) 677-2402
Agency Title: Lake Norman Realty

Estimate Your Payment
Estimated Payment
$ 1,318.75 per month $1,250.24 Principal & Interest $0.00 Property Tax (data not provided by mls) $68.51 Homeowner's InsuranceChange Payment Information



4212 Arable Street , Unit 220 | MLS# 1231704
This single family home located at 4212 Arable Street , Unit 220, Thomasville, NC 27360 is currently listed for sale with an asking price of $234,900. This property was built in 2026 and has 3 bedrooms and 2 full and 1 partial baths. Arable Street , Unit 220 is located in the Covington Ridge subdivision. Search Covington Ridge real estate on darlenet.lakenormanrealty.com today.