
BEDS5
BATHS2 full 1 partial
MLS#1237531
STATUSActive
PROPERTY TYPEResidential - Single Family
SUBDIVISIONBrooke Hill
Property Description
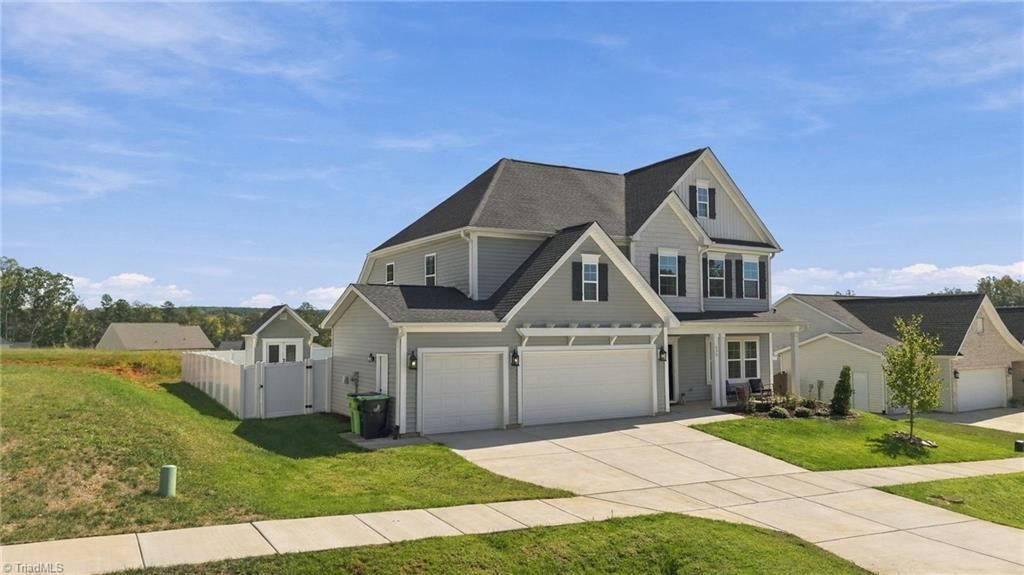
Welcome to 430 Brooke Hill Drive. This home offers a large floor plan, on a generous 0.60-acre lot in the Brooke Hill community. Built in 2023, this 5-bedroom, 2.5-bath home has an open layout made for everyday living and easy entertaining. The kitchen features quartz countertops and flows directly into the living area. A bright sunroom brings in natural light year-round. The main-level primary suite has a walk-in closet, and spacious bathroom. Upstairs, the loft is a flexible space for an office, playroom, or media room. Out back, the patio overlooks a fully fenced yard with room to play, garden, or unwind, plus a storage shed for extra storage. A 3-car garage adds even more room for vehicles, hobbies, or a workshop. A full yard sprinkler system was also added to keep the newer sod in the backyard lush and green. Close to 421, and downtown Lewisville you have the benefits of rural living but close access to whatever you need.
Property Features
Property Type: Residential - Single Family
Cooling: Central Air
Fuel Type: Electric
Garage: 3 car attached
Garage: Attached Garage
Heating: Heat Pump, Electric
Lot Size: 0.60 Acres
Stories: 2.0
Year Built: 2023
Feature Descriptions
Appliance: Microwave, Oven, Cooktop, Dishwasher, Electric Water Heater
Days on Site: 7
Exterior: Vinyl Siding
Exterior: Sprinkler System
Flooring: Carpet, Vinyl
Foundation: Slab
HOA: Yes
HOA Fee: 275
Interior: Ceiling Fan(s), Kitchen Island
Lot Dimensions: 0.60 acre(s)
Sewer: Private Sewer, Septic Tank
Total Rooms: 11
Water: Public
Water Heater: Electric
Listed By / Shown By
Listed By
Agency Name: Keller Williams Realty Elite
Shown By
Agent Name: Darlene (Sharon) Teeter
Agent Phone: Cell: (704) 677-2402
Agency Title: Lake Norman Realty

Estimate Your Payment
Estimated Payment
$ 3,171.96 per month $3,007.17 Principal & Interest $0.00 Property Tax (data not provided by mls) $164.79 Homeowner's InsuranceChange Payment Information



430 Brooke Hill Drive | MLS# 1237531
This single family home located at 430 Brooke Hill Drive , Lewisville, NC 27023 is currently listed for sale with an asking price of $565,000. This property was built in 2023 and has 5 bedrooms and 2 full and 1 partial baths. Brooke Hill Drive is located in the Brooke Hill subdivision. Search Brooke Hill real estate on darlenet.lakenormanrealty.com today.