
BEDS3
BATHS3 full 1 partial
MLS#1227147
STATUSActive
PROPERTY TYPEResidential - Single Family
SUBDIVISIONFairmont
Property Description
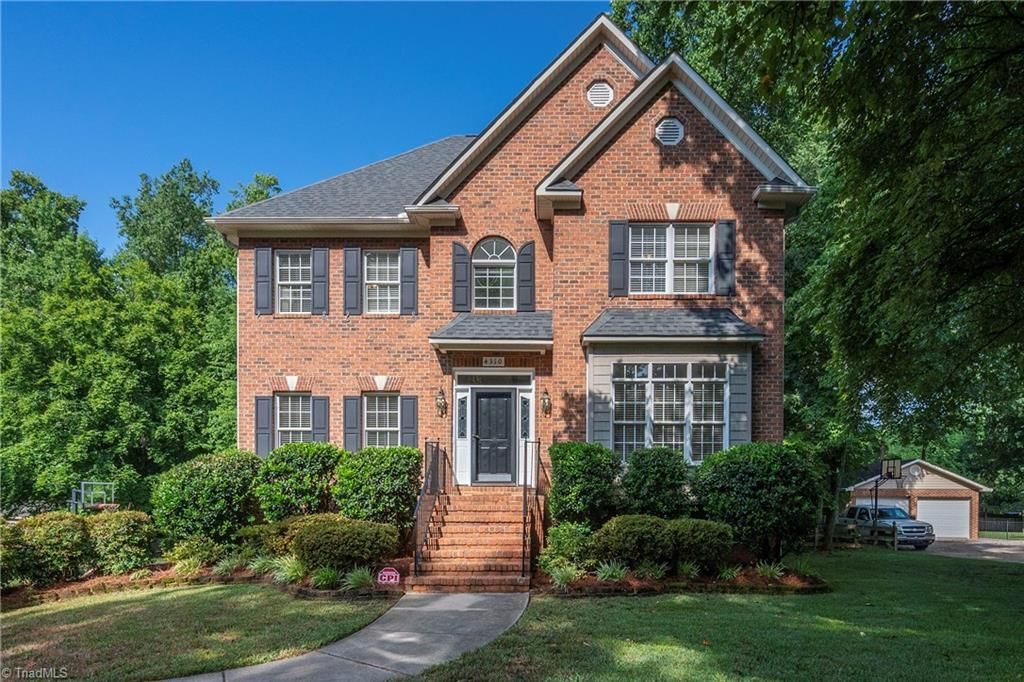
Perfectly situated in the heart of Clemmons, this beautifully updated brick home combines timeless charm, abundant natural light, a bright finished basement, and exceptional community amenities in one of the area's most established neighborhoods. Freshly painted throughout with brand-new carpet, this move-in ready home offers 3 bedrooms, 3 full baths, and a half bath. Hardwood floors extend throughout the main level, while the spacious kitchen features granite countertops, abundant cabinetry, and opens seamlessly to comfortable living and entertaining spaces. The primary suite offers walk-in closets and a relaxing soaking tub. The bright finished basement includes a full bath, daylight window, flexible living space, and generous storage, with even more storage available in the attic. Enjoy evenings around the backyard fire pit area surrounded by mature landscaping. Neighborhood amenities include a pool and playground, completing the perfect place to call home.
Property Features
Property Type: Residential - Single Family
Cooling: Central Air
Fenced: Yes
Fireplaces: 1
Fuel Type: Natural Gas
Garage: Basement Garage
Garage: 2
Heating: Forced Air, Natural Gas
Home Style: Traditional
Lot Size: 0.34 Acres
Stories: 2.0
Year Built: 1998
Feature Descriptions
Appliance: Dishwasher, Disposal, Range, Free-Standing Range, Cooktop, Electric Water Heater
Attic: Floored Attic, Pulldown Stairs
Exterior: Brick, Vinyl Siding
Fireplace: Living Room
Flooring: Carpet, Wood
HOA: Yes
HOA Fee: 300
Interior: Ceiling Fan(s), Dead Bolt(s), Soaking Tub, Pantry, Separate Shower, Solid Surface Counter
Lot Dimensions: 0.34 acre(s)
Sewer: Public Sewer
Total Rooms: 8
Water: Public
Water Heater: Electric
Local Schools
High School: West Forsyth
Middle School: Clemmons
Elementary School: Clemmons
Listed By / Shown By
Listed By
Agency Name: Wilson Realty Co, LLC
Agency Contact: 336-207-5887
Shown By
Agent Name: Darlene (Sharon) Teeter
Agent Phone: Cell: (704) 677-2402
Agency Title: Lake Norman Realty

Estimate Your Payment
Estimated Payment
$ 2,689.15 per month $2,549.44 Principal & Interest $0.00 Property Tax (data not provided by mls) $139.71 Homeowner's InsuranceChange Payment Information



4310 Clarksburg Road | MLS# 1227147
This single family home located at 4310 Clarksburg Road , Clemmons, NC 27012 is currently listed for sale with an asking price of $479,000. This property was built in 1998 and has 3 bedrooms and 3 full and 1 partial baths. Clarksburg Road is located in the Fairmont subdivision. Search Fairmont real estate on darlenet.lakenormanrealty.com today.