
BEDS4
BATHS3 full 1 partial
MLS#1214103
STATUSPending
PROPERTY TYPEResidential - Single Family
SUBDIVISIONGrandover
Property Description
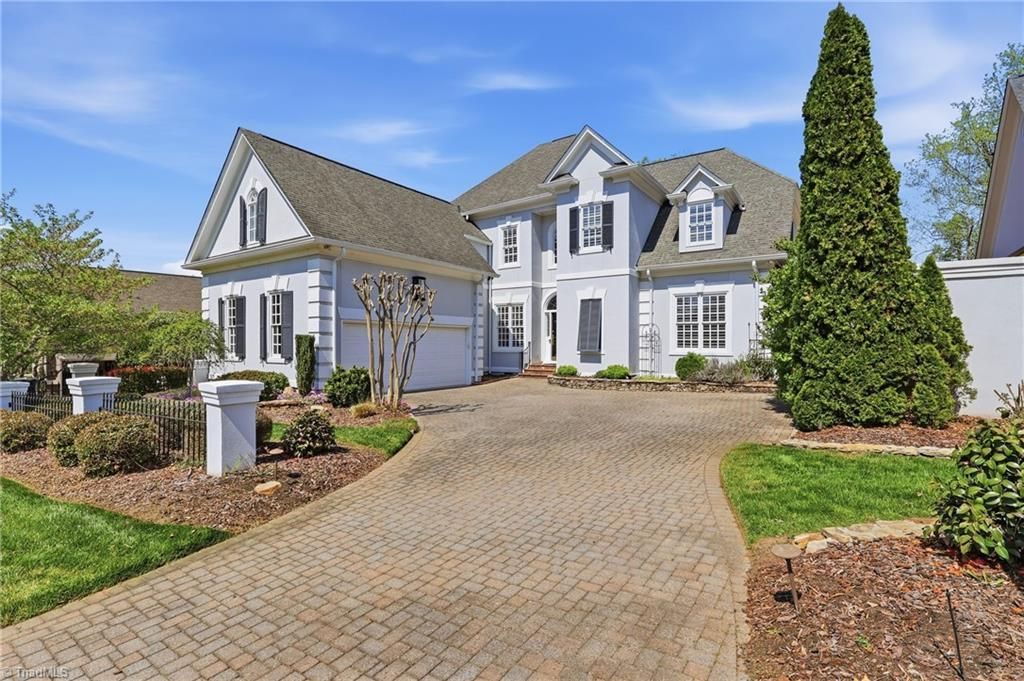
Live where you play in sought-after, resort-style community of Grandover. Positioned along 11th hole of East Course, this pristine custom residence offers refined living w/breathtaking golf course views. Thoughtfully designed w/exquisite moldings, soaring ceilings, & two-story great room that opens to a serene veranda. Updated, kitchen features quartz countertops, SS appliances, & spacious breakfast room.The main level boasts luxurious primary suite w/ a beautifully renovated bath, along w/ an office. Upstairs, 3 generously sized bedrooms feature brand-new carpeting. Step outside to brick paver courtyard w/hot tub, creating a private retreat overlooking the fairway. Additional highlights- encapsulated crawl space & epoxy-coated garage flooring. Low-maintenance living with access to community amenities including a pool, tennis courts, playground, clubhouse, & fitness center???plus exclusive resort privileges. Brand new HVAC for 2nd level. New roof to come.
Property Features
Property Type: Residential - Single Family
Cooling: Central Air
Fireplaces: 1
Fuel Type: Natural Gas
Garage: 2 car attached
Garage: Attached Garage
Heating: Fireplace(s), Forced Air, Natural Gas
Lot Size: 0.31 Acres
Stories: 2.0
Year Built: 1996
Feature Descriptions
Appliance: Microwave, Oven, Dishwasher, Disposal, Gas Cooktop, Gas Water Heater
Attic: Eave Storage, Partially Floored
Days on Site: 52
Exterior: Stucco
Exterior: Sprinkler System
Fireplace: Gas Log, Great Room
Flooring: Carpet, Tile, Wood
HOA: Yes
HOA Fee: 2203
Interior: Built-in Features, Ceiling Fan(s), Dead Bolt(s), Soaking Tub, Pantry, Separate Shower, Solid Surface Counter, Central Vacuum, Vaulted Ceiling(s)
Lot: On Golf Course
Lot Dimensions: 0.31 acre(s)
Sewer: Public Sewer
Swimming Pool: Yes
Total Rooms: 10
Water: Public
Water Heater: Gas
Local Schools
High School: Ragsdale
Middle School: Jamestown
Elementary School: Millis Road
Listed By / Shown By
Listed By
Agency Name: Howard Hanna Allen Tate - Greensboro
Shown By
Agent Name: Darlene (Sharon) Teeter
Agent Phone: Cell: (704) 677-2402
Agency Title: Lake Norman Realty

Estimate Your Payment
Estimated Payment
$ 4,771.97 per month $4,524.06 Principal & Interest $0.00 Property Tax (data not provided by mls) $247.92 Homeowner's InsuranceChange Payment Information



4316 Doverstone Lane | MLS# 1214103
This single family home located at 4316 Doverstone Lane, Greensboro, NC 27407 is currently listed for sale with an asking price of $850,000. This property was built in 1996 and has 4 bedrooms and 3 full and 1 partial baths. Doverstone Lane is located in the Grandover subdivision. Search Grandover real estate on darlenet.lakenormanrealty.com today.