
BEDS3
BATHS2 full 1 partial
MLS#1230393
STATUSPending
PROPERTY TYPEResidential - Single Family
SUBDIVISIONTatum's Ridge
Property Description
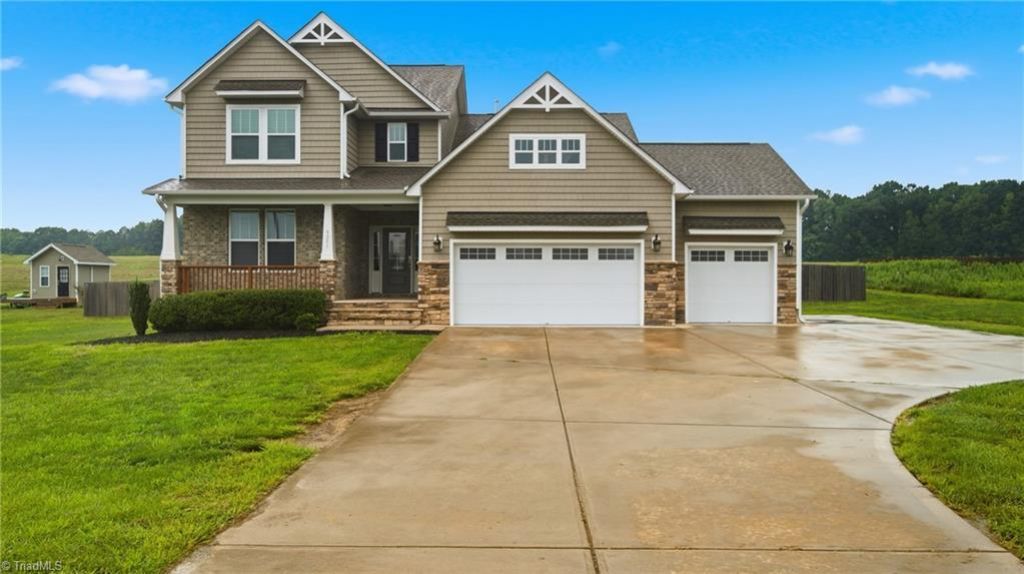
Like-new, Spacious 3-bedroom, 2.5-bath home featuring a main-level primary suite & separate study. The open and thoughtfully designed floor plan offers numerous upgrades, including stainless steel appliances, gas range, reverse osmosis drinking water system, hardwood floors throughout the main level, & finished moldings & Tankless HWT. The primary ensuite includes a tiled shower & separate soaking tub for a spa-like retreat. New carpeting and painting in the bedrooms add fresh comfort throughout the upper level. A convenient drop zone off the 3-car garage keeps everyday life organized. Enjoy an oversized laundry room, abundant storage throughout, & an Energy Star-rated design with an encapsulated crawl space for added efficiency and comfort. Step outside to an oversized deck overlooking the spacious, fenced backyard???perfect for outdoor living, entertaining, or play. This exceptional home combines style, space, and functionality in one impressive package!
Property Features
Property Type: Residential - Single Family
Cooling: Central Air, Zoned
Fenced: Yes
Fireplaces: 1
Fuel Type: Electric, Natural Gas
Garage: Attached Garage
Garage: 3 car attached
Heating: Forced Air, Zoned, Electric, Natural Gas
Lot Size: 0.91 Acres
Stories: 1.5
Year Built: 2021
Feature Descriptions
Appliance: Microwave, Built-In Refrigerator, Dishwasher, Range, Remarks, Gas Water Heater
Days on Site: 11
Energy: Energy Star Rated, Insulated Windows
Exterior: Brick, Stone, Vinyl Siding
Fireplace: Gas Log, Great Room
Flooring: Carpet, Tile, Wood
Interior: Built-in Features, Ceiling Fan(s), Soaking Tub, Kitchen Island, Pantry, Separate Shower, Solid Surface Counter
Lot Dimensions: 0.91 acre(s)
Sewer: Septic Tank
Total Rooms: 10
Water: Well
Water Heater: Gas
Listed By / Shown By
Listed By
Agency Name: RE/MAX DIAMOND REALTY
Shown By
Agent Name: Darlene (Sharon) Teeter
Agent Phone: Cell: (704) 677-2402
Agency Title: Lake Norman Realty

Estimate Your Payment
Estimated Payment
$ 3,197.22 per month $3,031.12 Principal & Interest $0.00 Property Tax (data not provided by mls) $166.10 Homeowner's InsuranceChange Payment Information



4351 Salem Church Road | MLS# 1230393
This single family home located at 4351 Salem Church Road, Haw River, NC 27258 is currently listed for sale with an asking price of $569,500. This property was built in 2021 and has 3 bedrooms and 2 full and 1 partial baths. Salem Church Road is located in the Tatum's Ridge subdivision. Search Tatum's Ridge real estate on darlenet.lakenormanrealty.com today.