
BEDS3
BATHS2 full
MLS#1215728
STATUSActive
PROPERTY TYPEResidential - Single Family
SUBDIVISIONSundown Valley
Property Description
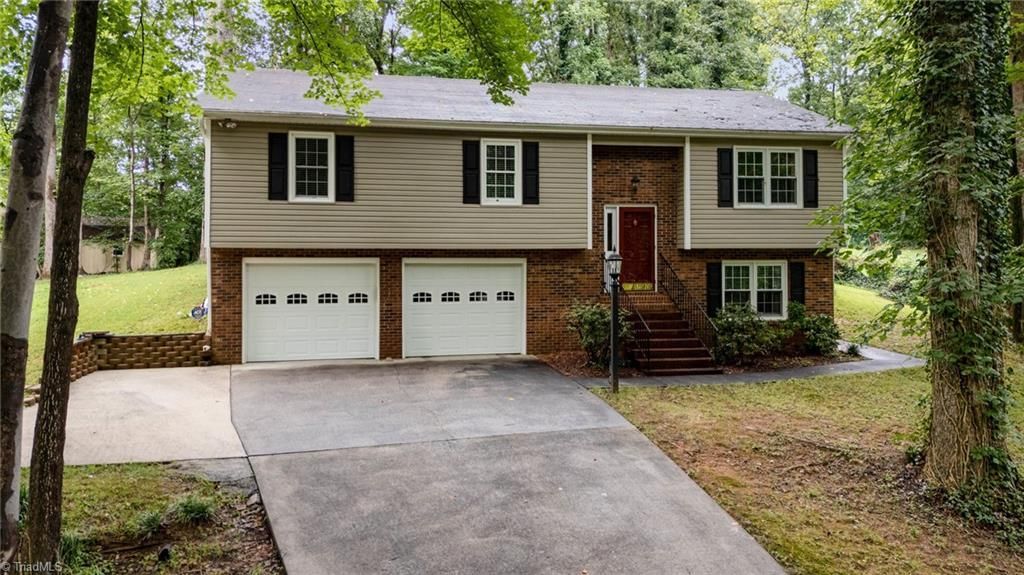
Experience the perfect blend of mountain-like serenity and modern convenience in this charming brick and vinyl home, free from the restrictions of an HOA. The heart of the home is the stunning kitchen, remodeled in 2022 with sleek quartz countertops, recessed lighting, and beautiful pre-finished wood flooring. Relax by the fireplace in the spacious living area or retreat to bathrooms finished with elegant granite counters. Throughout the home, thoughtful details like crown molding, replacement windows, and generous closet space elevate the everyday experience. The lower level offers versatility with stylish LVP flooring and a dedicated storage area. Step outside to the private deck to enjoy peaceful views of the backyard, which backs up to an expansive open pasture. Located with easy access to Salem Lake and centrally positioned near Kernersville, Winston-Salem, Greensboro, and High Point, this home offers a quiet retreat without sacrificing proximity to shopping, dining, and highways.
Property Features
Property Type: Residential - Single Family
Cooling: Heat Pump
Fireplaces: 1
Fuel Type: Electric
Garage: 2
Garage: Basement Garage
Heating: Heat Pump, Electric
Lot Size: 0.50 Acres
Stories: 1.0
Year Built: 1985
Feature Descriptions
Appliance: Microwave, Dishwasher, Free-Standing Range, Cooktop, Electric Water Heater
Attic: Access Only
Days on Site: 180
Exterior: Brick, Vinyl Siding
Fireplace: Gas Log, Basement, Living Room
Flooring: Carpet, Engineered Hardwood, Tile, Vinyl, Wood
Interior: Ceiling Fan(s), Solid Surface Counter
Lot: Level, Sloped
Lot Dimensions: 0.50 acre(s)
Sewer: Septic Tank
Total Rooms: 7
Water: Public
Water Heater: Electric
Local Schools
High School: East Forsyth
Middle School: East Forsyth
Elementary School: Smith Farm
Listed By / Shown By
Listed By
Agency Name: Howard Hanna Allen Tate Summerfield
Shown By
Agent Name: Darlene (Sharon) Teeter
Agent Phone: Cell: (704) 677-2402
Agency Title: Lake Norman Realty

Estimate Your Payment
Estimated Payment
$ 1,914.40 per month $1,814.95 Principal & Interest $0.00 Property Tax (data not provided by mls) $99.46 Homeowner's InsuranceChange Payment Information



437 Valleymeade Drive | MLS# 1215728
This single family home located at 437 Valleymeade Drive, Kernersville, NC 27284 is currently listed for sale with an asking price of $341,000. This property was built in 1985 and has 3 bedrooms and 2 full baths. Valleymeade Drive is located in the Sundown Valley subdivision. Search Sundown Valley real estate on darlenet.lakenormanrealty.com today.