
BEDS3
BATHS2 full
MLS#1219315
STATUSActive
PROPERTY TYPEResidential - Single Family
SUBDIVISIONFernwood
Property Description
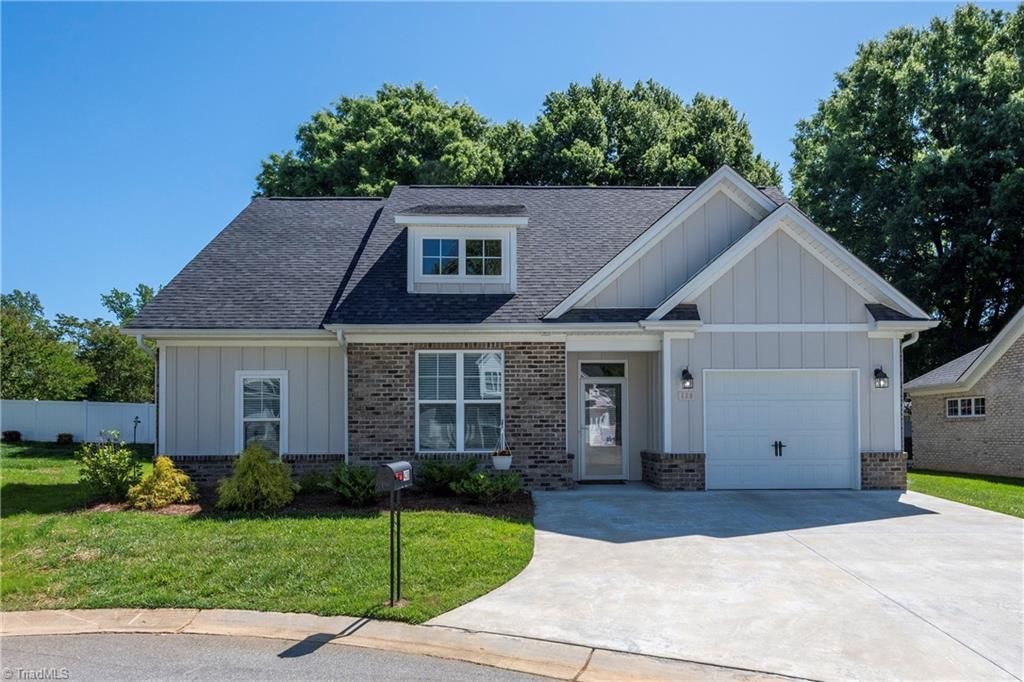
Craftsman style home built in 2023, set in a peaceful and quiet Yadkinville location. This beautifully designed home offers an open floor plan that lives comfortably, with natural flow from the great room to the kitchen and dining spaces. The great room features a cozy fireplace and opens to a covered screened porch, creating an easy indoor outdoor living experience perfect for relaxing or entertaining. The primary spaces feel bright and welcoming, and the thoughtful layout provides comfort and convenience throughout. HOA maintains all yard work, allowing you to enjoy the setting without the upkeep. A wonderful opportunity to enjoy modern construction, low maintenance living, and a tranquil environment just minutes from local amenities.
Property Features
Property Type: Residential - Single Family
Cooling: Central Air
Fireplaces: 1
Fuel Type: Electric, Propane Gas
Garage: Attached Garage, Front Load Garage
Garage: 1 car attached
Heating: Fireplace(s), Heat Pump, Electric, Propane
Home Style: Transitional
Lot Size: 0.15 Acres
Stories: 1.0
Year Built: 2023
Feature Descriptions
Appliance: Microwave, Dishwasher, Disposal, Exhaust Fan, Free-Standing Range, Electric Water Heater
Attic: Pulldown Stairs
Days on Site: 13
Energy: Insulated Doors, Insulated Windows, Storm Doors
Exterior: Brick, Cement Siding
Fireplace: Gas Log, Great Room
Flooring: Carpet, Tile, Vinyl
Foundation: Slab
HOA: Yes
HOA Fee: 1465
Interior: Great Room, Ceiling Fan(s), Dead Bolt(s), Kitchen Island, Pantry, Separate Shower, Solid Surface Counter
Lot: City Lot, Cleared, Cul-De-Sac, Level, Subdivided
Lot Dimensions: 0.15 acre(s)
Sewer: Public Sewer
Total Rooms: 8
Water: Public
Water Heater: Electric
Local Schools
High School: Forbush
Middle School: Forbush
Elementary School: Yadkinville
Listed By / Shown By
Listed By
Agency Name: Howard Hanna Allen Tate - Winston Salem
Shown By
Agent Name: Darlene (Sharon) Teeter
Agent Phone: Cell: (704) 677-2402
Agency Title: Lake Norman Realty

Estimate Your Payment
Estimated Payment
$ 1,840.86 per month $1,745.22 Principal & Interest $0.00 Property Tax (data not provided by mls) $95.64 Homeowner's InsuranceChange Payment Information



438 Fernwood Drive | MLS# 1219315
This single family home located at 438 Fernwood Drive , Yadkinville, NC 27055 is currently listed for sale with an asking price of $327,900. This property was built in 2023 and has 3 bedrooms and 2 full baths. Fernwood Drive is located in the Fernwood subdivision. Search Fernwood real estate on darlenet.lakenormanrealty.com today.