
BEDS3
BATHS3 full 1 partial
MLS#1226778
STATUSActive
PROPERTY TYPEResidential - Single Family
SUBDIVISIONRidgecrest
Property Description
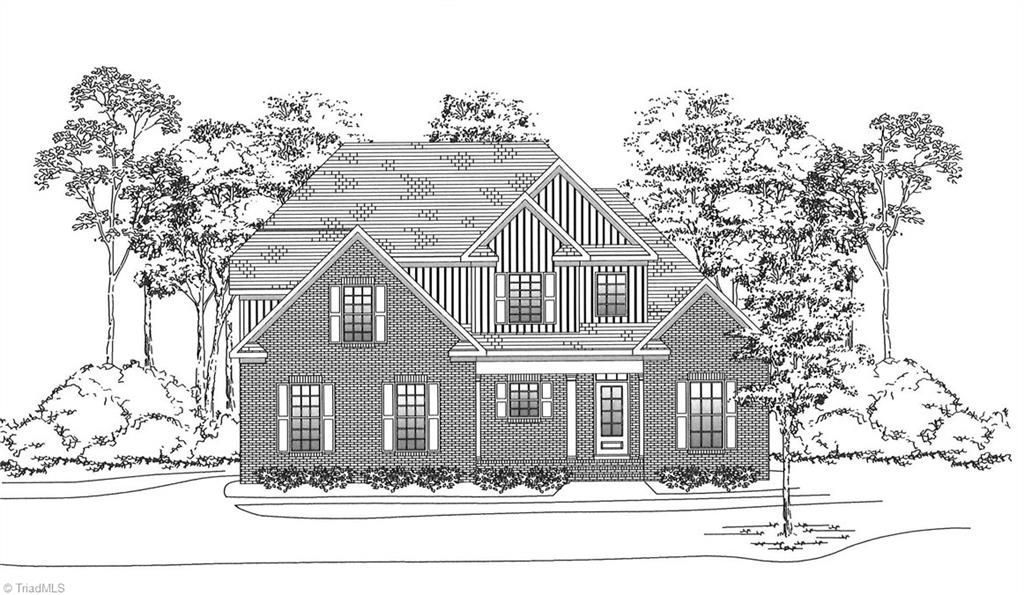
Beautiful new construction custom home by CJ Builders in the wonderful Ridgecrest community! Conveniently located between Colfax, Oak Ridge, and Kernersville, this thoughtfully designed home offers a vaulted dining room, spacious vaulted family room with a cozy gas-log fireplace, and a chef's kitchen featuring stainless steel appliances and a generous pantry. The main-level primary suite offers a spa-inspired bath and private retreat. Upstairs you'll find two spacious bedrooms, two full baths, and a large bonus room perfect for a playroom, media room, or home office. Relax on the screened porch and enjoy peaceful evenings watching the fireflies dance, or take advantage of the neighborhood swimming pool. A perfect blend of quality craftsmanship, comfort, and location! Estimated completion July 2027.
Property Features
Property Type: Residential - Single Family
Cooling: Central Air
Fireplaces: 1
Fuel Type: Electric, Natural Gas
Garage: 2 car attached
Garage: Attached Garage
Heating: Forced Air, Heat Pump, Electric, Natural Gas
Home Style: Transitional
Lot Size: 0.49 Acres
Stories: 2.0
Year Built: 2026
Feature Descriptions
Appliance: Dishwasher, Free-Standing Range, Gas Water Heater, Tankless Water Heater
Days on Site: 92
Energy: Insulated Doors, Insulated Windows
Exterior: Brick, Vinyl Siding
Fireplace: Gas Log, Great Room
Flooring: Carpet, Tile
HOA: Yes
HOA Fee: 175
Interior: Ceiling Fan(s), Dead Bolt(s), Freestanding Tub, Kitchen Island, Pantry, Separate Shower
Lot Dimensions: 0.49 acre(s)
Sewer: Private Sewer
Swimming Pool: Yes
Total Rooms: 7
Water: Public
Water Heater: Gas, Tankless
Local Schools
High School: Northwest
Middle School: Northwest
Elementary School: Colfax
Listed By / Shown By
Listed By
Agency Name: Howard Hanna Allen Tate Summerfield
Shown By
Agent Name: Darlene (Sharon) Teeter
Agent Phone: Cell: (704) 677-2402
Agency Title: Lake Norman Realty

Estimate Your Payment
Estimated Payment
$ 0.00 per month $0.00 Principal & Interest $0.00 Property Tax (data not provided by mls) $0.00 Homeowner's InsuranceChange Payment Information



4398 Hollow Hill Road | MLS# 1226778
This single family home located at 4398 Hollow Hill Road, Kernersville, NC 27284 is currently listed for sale with an asking price of call for price. This property was built in 2026 and has 3 bedrooms and 3 full and 1 partial baths. Hollow Hill Road is located in the Ridgecrest subdivision. Search Ridgecrest real estate on darlenet.lakenormanrealty.com today.