
BEDS2
BATHS2 full
MLS#1224221
STATUSPending
PROPERTY TYPEResidential - Single Family
SUBDIVISIONCherrywood Acres
Property Description
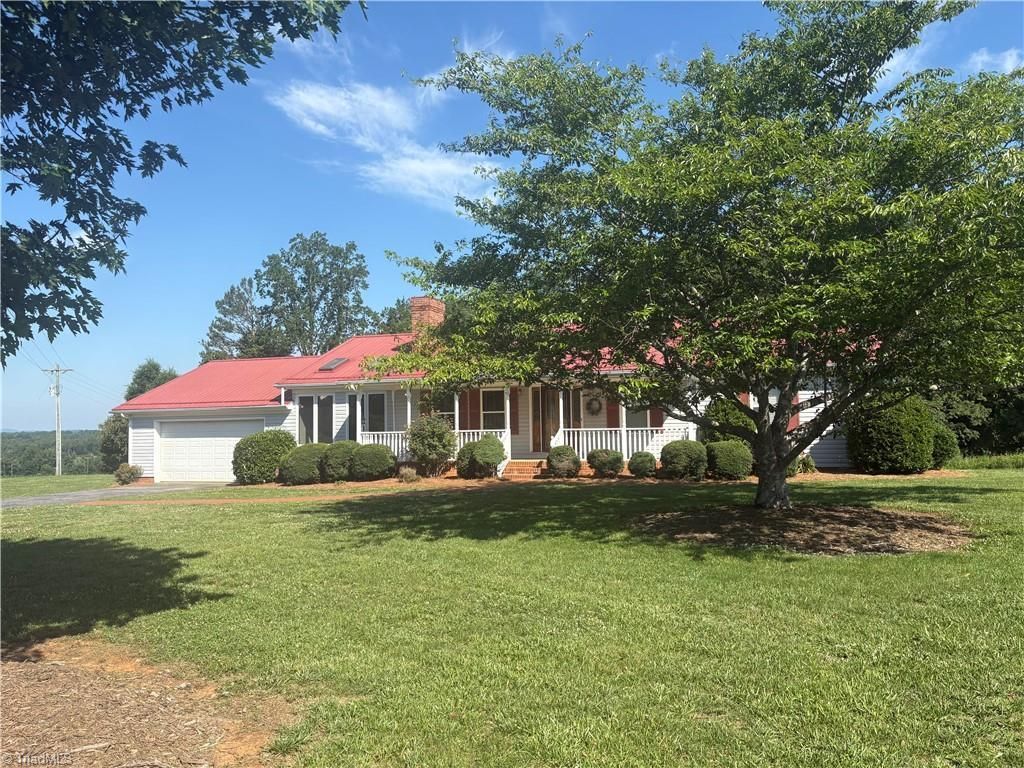
Nestled in beautiful Yadkin County at the end of a quiet cul-de-sac, this charming home offers approximately 2,000 sq. ft. of comfortable living space with two oversized bedrooms and two full baths, all centered around an inviting open floor plan. The spacious great room features a wood-burning fireplace fitted with gas logs, and the bright sunroom provides flexible living space that can easily be converted into a third bedroom. An amazing laundry room offers enough room to function as a partial mudroom, adding even more convenience. The oversized two-car garage accommodates trucks with ease, while the level yard and private backyard overlook a gorgeous open field. Outdoor living is enhanced by a composite-decking rear deck perfect for relaxing or entertaining, along with a generous 7??? x 32??? front porch that welcomes you home with classic Southern charm.
Property Features
Property Type: Residential - Single Family
Cooling: Central Air, Heat Pump
Fireplaces: 1
Fuel Type: Electric, Propane Gas
Garage: 2 car attached
Garage: Attached Garage
Heating: Fireplace(s), Heat Pump, Electric, Propane
Home Style: Ranch
Lot Size: 1.43 Acres
Stories: 1.0
Year Built: 1993
Feature Descriptions
Appliance: Dishwasher, Range, Electric Water Heater
Attic: Access Only
Days on Site: 26
Energy: Insulated Windows, Storm Doors
Exterior: Garden
Exterior: Block, Brick, Vinyl Siding
Fireplace: Gas Log, Great Room
Flooring: Carpet, Tile, Wood
Interior: Ceiling Fan(s), Dead Bolt(s), Kitchen Island, Pantry, Vaulted Ceiling(s)
Lot: Cleared, Cul-De-Sac
Lot Dimensions: 1.43 acre(s)
Sewer: Septic Tank
Total Rooms: 7
Water: Public
Water Heater: Electric
Listed By / Shown By
Listed By
Agency Name: Howard Hanna Allen Tate - Winston Salem
Shown By
Agent Name: Darlene (Sharon) Teeter
Agent Phone: Cell: (704) 677-2402
Agency Title: Lake Norman Realty

Estimate Your Payment
Estimated Payment
$ 1,813.35 per month $1,719.14 Principal & Interest $0.00 Property Tax (data not provided by mls) $94.21 Homeowner's InsuranceChange Payment Information



4401 Cherrywood Road | MLS# 1224221
This single family home located at 4401 Cherrywood Road, East Bend, NC 27018 is currently listed for sale with an asking price of $323,000. This property was built in 1993 and has 2 bedrooms and 2 full baths. Cherrywood Road is located in the Cherrywood Acres subdivision. Search Cherrywood Acres real estate on darlenet.lakenormanrealty.com today.