
BEDS3
BATHS3 full 1 partial
MLS#1182599
STATUSPending
PROPERTY TYPEResidential - Single Family
SUBDIVISIONRabbit Farm
Property Description
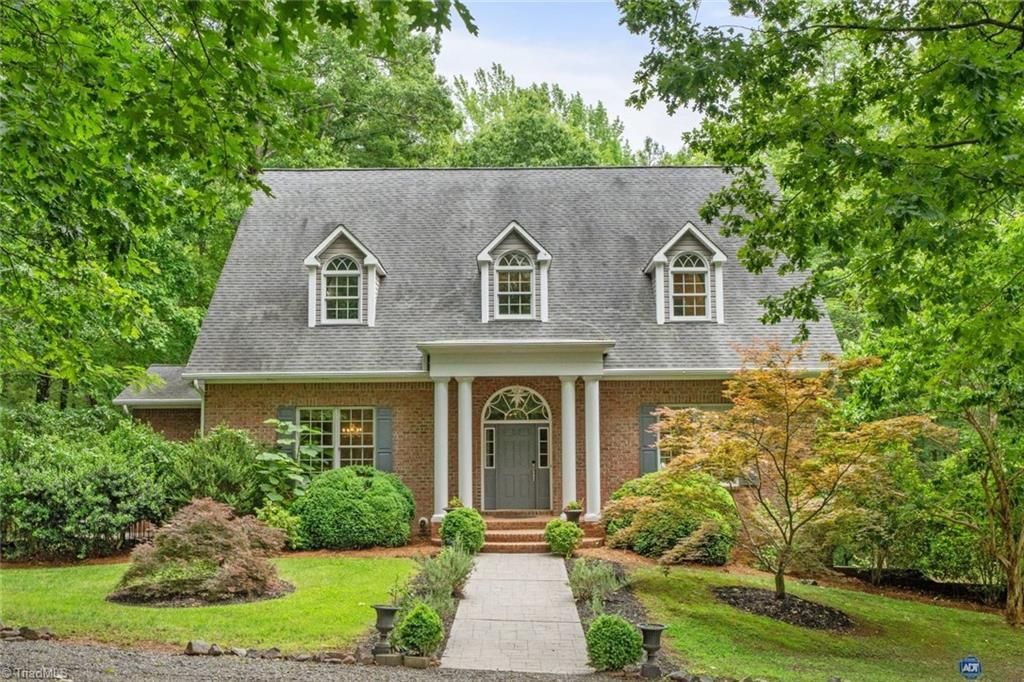
Grandeur & comfort in one package! Convenient to WS but feels miles away from the world. One-owner custom home on amazing 8.36+/- lot. Covered w/old trees, gorgeous perennials, two charming creeks & garden space. This stately home offers a stunning 2 story foyer w/catwalk, oversized Dining & a spacious Great Rm w/a natural stone fireplace. Incredible utility room design ahead of its time! Large pantry w/solid wood shelves, open washer/dryer area, dog wash shower!, space for work or additional furniture & a lovely floor to ceiling built-in plate display. All bedrooms are huge ensuites w/large walk-in closets & spacious baths. Lovely lower level office has a large, sunny window & terrific built-ins. Additional hobby room, study or conditioned storage available. Fabulous walk-out basement offers amazing storage or can be finished! Screened porch with vaulted ceiling, spacious deck off great room, addl side deck & private patio: enjoy multiple outdoor areas for privacy or entertaining!
Property Features
Property Type: Residential - Single Family
Cooling: Central Air
Fireplaces: 1
Fuel Type: Propane Gas
Garage: Basement Garage
Garage: 2
Heating: Forced Air, Heat Pump, Propane
Home Style: Cape Cod
Lot Size: 8.36 Acres
Stories: 1.5
Year Built: 2007
Feature Descriptions
Appliance: Free-Standing Range, Electric Water Heater
Days on Site: 359
Exterior: Garden
Exterior: Brick
Fireplace: Great Room
Flooring: Laminate, Tile, Wood
Interior: Built-in Features, Ceiling Fan(s), Soaking Tub, Pantry, Separate Shower
Lot Dimensions: 8.36 acre(s)
Sewer: Septic Tank
Total Rooms: 11
Water: Private, Well
Water Heater: Electric
Room Sizes
Bedroom 3: 18ft 2in x 13ft 4in Level - Second
Primary Bedroom: 19ft 1in x 13ft 2in Level - Main
Entry: 9ft 6in x 14ft 8in Level - Main
Study: 14ft 2in x 9ft 8in Level - Basement
Bedroom 2: 18ft 2in x 13ft 4in Level - Second
Office: 14ft 3in x 12ft 8in Level - Basement
Kitchen: 15ft 6in x 13ft 2in Level - Main
Dining Room: 14ft 8in x 18ft 4in Level - Main
Other: 14ft 2in x 8ft 0in Level - Basement
Great Room: 24ft 0in x 19ft 0in Level - Main
Local Schools
High School: Davie County
Middle School: Ellis
Elementary School: Shady Grove
Listed By / Shown By
Listed By
Agency Name: Berkshire Hathaway HomeServices Carolinas Realty
Shown By
Agent Name: Darlene (Sharon) Teeter
Agent Phone: Cell: (704) 677-2402
Agency Title: Lake Norman Realty

Estimate Your Payment
Estimated Payment
$ 5,052.12 per month $4,789.65 Principal & Interest $0.00 Property Tax (data not provided by mls) $262.47 Homeowner's InsuranceChange Payment Information



443 Rabbit Farm Trail | MLS# 1182599
This single family home located at 443 Rabbit Farm Trail, Advance, NC 27006 is currently listed for sale with an asking price of $899,900. This property was built in 2007 and has 3 bedrooms and 3 full and 1 partial baths. Rabbit Farm Trail is located in the Rabbit Farm subdivision. Search Rabbit Farm real estate on darlenet.lakenormanrealty.com today.