
BEDS3
BATHS2 full 1 partial
MLS#1221864
STATUSActive
PROPERTY TYPEResidential - Single Family
SUBDIVISIONGrove At Hillcrest Towne Center
Property Description
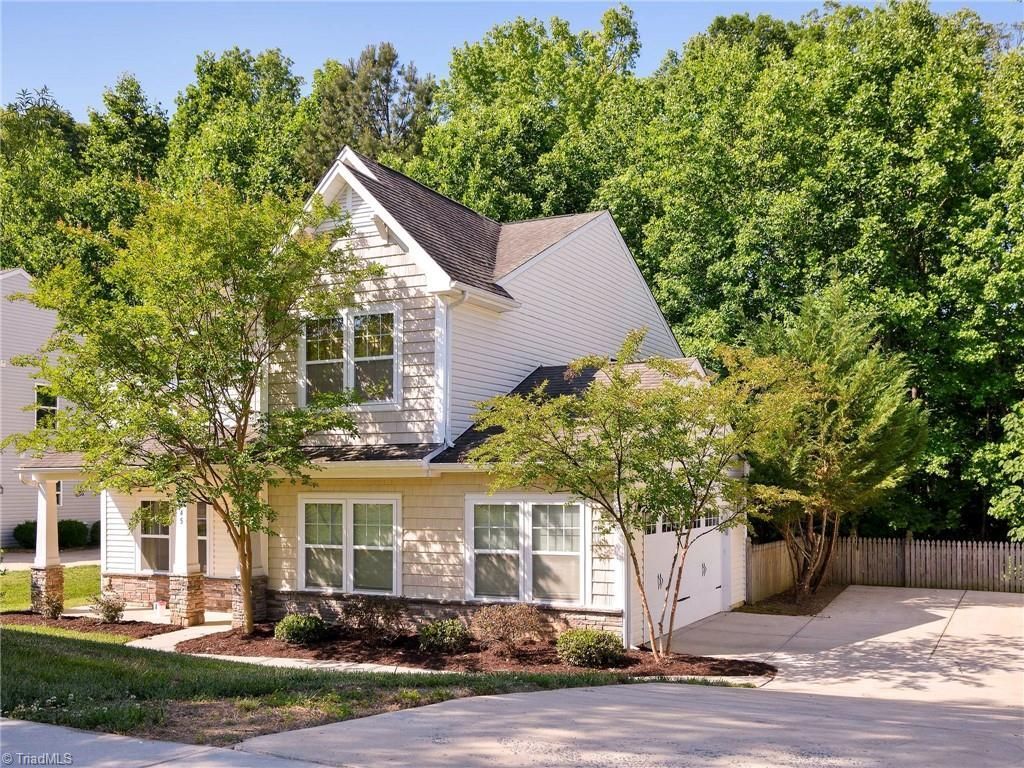
EXCITING OPEN HOUSE THIS SUNDAY!!2-4!!The perfect floorpan and the perfect flow from the in-home office off front foyer to the dedicated dining room to the "cooks" kitchen and living room open to outdoor living on the deck! Bright lighting from lots of windows in all rooms! Upstairs loft offers workout area or playroom-in addition to grand Primary Bedroom with ensuite bath & walk-in closet! The other 2 bedrooms are a good size! Convenient laundry on this level. This beautiful, like new home is very close to hospitals, shopping, restaurants! Community pool available for relaxing after work. Best of all is the beautiful oversized deck on back with wooded privacy! THIS HOME OFFERS THE LIFESTYLE YOU'VE BEEN LOOKING FOR!! Live, Work, Play!! Make it all enjoyable!!
Property Features
Property Type: Residential - Single Family
Cooling: Heat Pump
Fenced: Yes
Fuel Type: Electric
Garage: Attached Garage
Garage: 2 car attached
Heating: Heat Pump, Electric
Home Style: Traditional
Lot Size: 0.29 Acres
Stories: 2.0
Year Built: 2015
Feature Descriptions
Appliance: Microwave, Dishwasher, Disposal, Exhaust Fan, Ice Maker, Free-Standing Range, Cooktop, Electric Water Heater
Attic: Access Only
Days on Site: 2
Energy: Insulated Doors, Insulated Windows
Exterior: Vinyl Siding
Exterior: Garden
Flooring: Carpet, Tile
Foundation: Slab
HOA: Yes
HOA Fee: 29.34
Interior: Ceiling Fan(s), Dead Bolt(s), Pantry, Separate Shower, Solid Surface Counter, Vaulted Ceiling(s)
Lot: City Lot, Near Public Transit, Cleared, Wooded
Lot Dimensions: 0.29 acre(s)
Sewer: Public Sewer
Swimming Pool: Yes
Total Rooms: 9
Water: Public
Water Heater: Electric
Wooded: Yes
Listed By / Shown By
Listed By
Agency Name: RE/MAX Realty Consultants
Shown By
Agent Name: Darlene (Sharon) Teeter
Agent Phone: Cell: (704) 677-2402
Agency Title: Lake Norman Realty

Estimate Your Payment
Estimated Payment
$ 2,020.51 per month $1,915.54 Principal & Interest $0.00 Property Tax (data not provided by mls) $104.97 Homeowner's InsuranceChange Payment Information



445 Shady Grove Court | MLS# 1221864
This single family home located at 445 Shady Grove Court, Winston-Salem, NC 27103 is currently listed for sale with an asking price of $359,900. This property was built in 2015 and has 3 bedrooms and 2 full and 1 partial baths. Shady Grove Court is located in the Grove At Hillcrest Towne Center subdivision. Search Grove At Hillcrest Towne Center real estate on darlenet.lakenormanrealty.com today.