
BEDS4
BATHS4 full 1 partial
MLS#1218361
STATUSPending
PROPERTY TYPEResidential - Single Family
Property Description
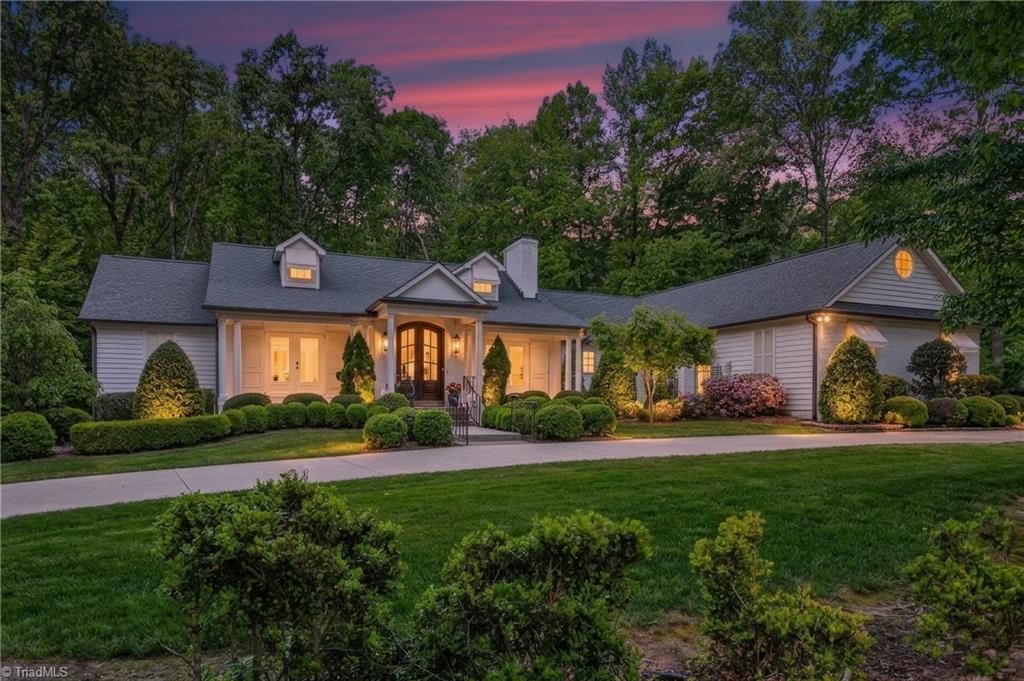
Classic Southern charm greets you as you enter the circle drive of this beautifully updated residence, and enhanced by a substantial 2015 addition. Inside every amenity was carefully selected, attention to detail is noted. The striking arched double-door entry sets the tone, opening into the light-filled interior, elegant living and dining spaces, create a warm yet sophisticated atmosphere. Expansive windows and French doors connect the indoors to a covered porch (with its own fireplace). The private lot adjoins the Eno State Park. The chef's kitchen is thoughtfully appointed with premium appliances (Wolf cooktop) and is adjoined by a well-equipped wet bar and walk-in pantry. The primary suite (with ensuite bath) offers privacy and opens onto the covered porch. 3 additional bedrooms and 2.5 baths for family/guest are located on the main level. Lower level family rm, office, exercise room and full bath offer exceptional versatility. Only minutes to Durham, Duke & Chapel Hill.
Property Features
Property Type: Residential - Single Family
Cooling: Central Air, Heat Pump
Fireplaces: 3
Fuel Type: Electric, Natural Gas
Garage: 3 car attached
Garage: Attached Garage, Detached Garage
Heating: Fireplace(s), Forced Air, Heat Pump, Electric, Natural
Home Style: Traditional
Lot Size: 3.40 Acres
Stories: 1.0
Year Built: 1983
Feature Descriptions
Appliance: Cooktop, Dishwasher, Double Oven, Gas Water Heater
Attic: Floored Attic, Permanent Stairs, Pulldown Stairs, Walk in Attic
Days on Site: 114
Exterior: Brick, Wood Siding
Exterior: Lighting, Garden
Fireplace: Basement, Living Room, Outside
Flooring: Carpet, Tile, Wood
Lot: Partially Cleared, Wooded
Lot Dimensions: 3.40 acre(s)
Sewer: Septic Tank
Total Rooms: 15
Water: Well
Water Heater: Gas
Wooded: Yes
Listed By / Shown By
Listed By
Agency Name: Howard Hanna Allen Tate - Burlington
Shown By
Agent Name: Darlene (Sharon) Teeter
Agent Phone: Cell: (704) 677-2402
Agency Title: Lake Norman Realty

Estimate Your Payment
Estimated Payment
$ 8,976.92 per month $8,510.55 Principal & Interest $0.00 Property Tax (data not provided by mls) $466.38 Homeowner's InsuranceChange Payment Information



4507 Pleasant Green Road | MLS# 1218361
This single family home located at 4507 Pleasant Green Road, Durham, NC 27705 is currently listed for sale with an asking price of $1,599,000. This property was built in 1983 and has 4 bedrooms and 4 full and 1 partial baths. Search Durham real estate on darlenet.lakenormanrealty.com today.