
BEDS5
BATHS4 full
MLS#1229009
STATUSActive
PROPERTY TYPEResidential - Single Family
SUBDIVISIONThe Legacy At Jordan Lake
Property Description
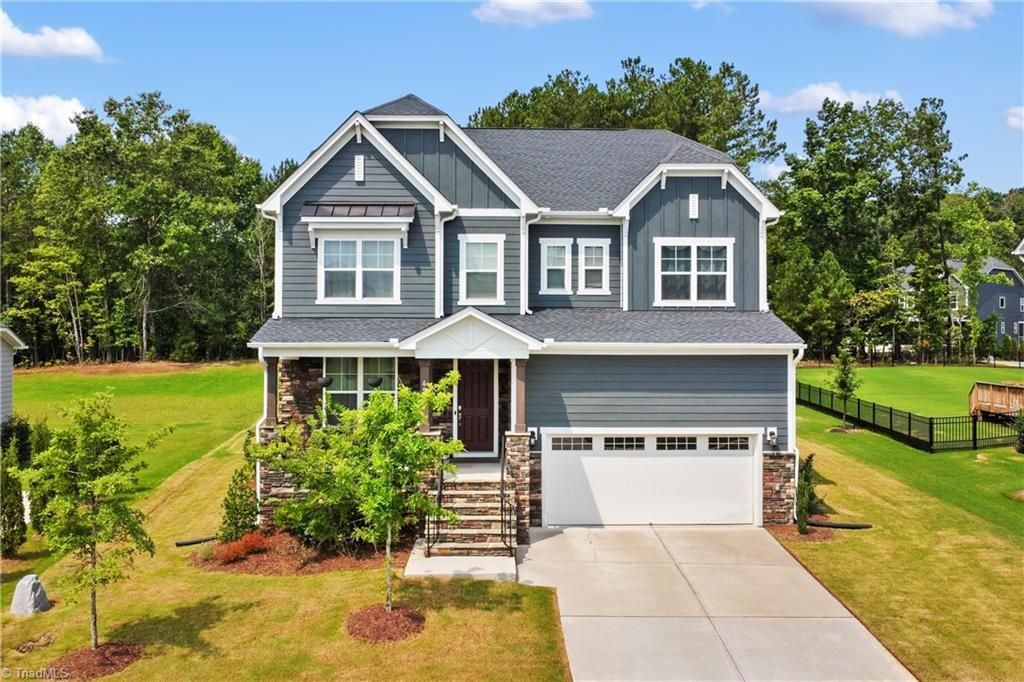
Experience luxury, technology, and functionality in this beautifully designed smart home in the gated Legacy at Jordan Lake community. Covered porch, spacious deck, and screened porch for relaxing and entertaining. Two-car garage with EV outlet and a tankless water heater. Grand foyer opens to a dedicated office, formal dining, and a living room with gas log fireplace. Gourmet kitchen with quartz island, breakfast nook, oversized pantry, stainless appliances, wall oven, and gas cooktop. Main-level bedroom and full bath for flexible living. Spacious primary suite with retreat area, tray ceiling, and spa-inspired bath. Second ensuite bedroom. Smart home features and Ring alarm. Resort-style amenities include golf, pool, tennis/pickleball, fitness center, and trails, with Jordan Lake recreation nearby. Under 25 minutes to UNC, under 40 to Duke and RDU. Schedule your tour today
Property Features
Property Type: Residential - Single Family
Cooling: Central Air
Fireplaces: 1
Fuel Type: Electric, Natural Gas
Garage: Attached Garage, Front Load Garage
Garage: 2 car attached
Heating: Fireplace(s), Forced Air, Electric, Natural Gas
Home Style: Traditional
Lot Size: 0.34 Acres
Stories: 2.0
Year Built: 2022
Feature Descriptions
Appliance: Microwave, Oven, Cooktop, Dishwasher, Range Hood, Gas Water Heater, Tankless Water Heater
Attic: Pulldown Stairs
Days on Site: 25
Exterior: Cement Siding, Stone
Fireplace: Gas Log, Living Room
Flooring: Carpet, Engineered Hardwood, Tile
HOA: Yes
HOA Fee: 250
Interior: Soaking Tub, Kitchen Island, Pantry, See Remarks, Separate Shower, Solid Surface Counter
Lot Dimensions: 0.34 acre(s)
Sewer: Public Sewer
Total Rooms: 15
Water: Public
Water Heater: Gas, Tankless
Listed By / Shown By
Listed By
Agency Name: NXT Level Realty LLC
Shown By
Agent Name: Darlene (Sharon) Teeter
Agent Phone: Cell: (704) 677-2402
Agency Title: Lake Norman Realty

Estimate Your Payment
Estimated Payment
$ 4,294.78 per month $4,071.65 Principal & Interest $0.00 Property Tax (data not provided by mls) $223.13 Homeowner's InsuranceChange Payment Information



457 High Woods Ridge | MLS# 1229009
This single family home located at 457 High Woods Ridge , Chapel Hill, NC 27517 is currently listed for sale with an asking price of $765,000. This property was built in 2022 and has 5 bedrooms and 4 full baths. High Woods Ridge is located in the The Legacy At Jordan Lake subdivision. Search The Legacy At Jordan Lake real estate on darlenet.lakenormanrealty.com today.