
BEDS3
BATHS2 full 1 partial
MLS#1224100
STATUSActive
PROPERTY TYPEResidential - Single Family
SUBDIVISIONAshebrook Place
Property Description
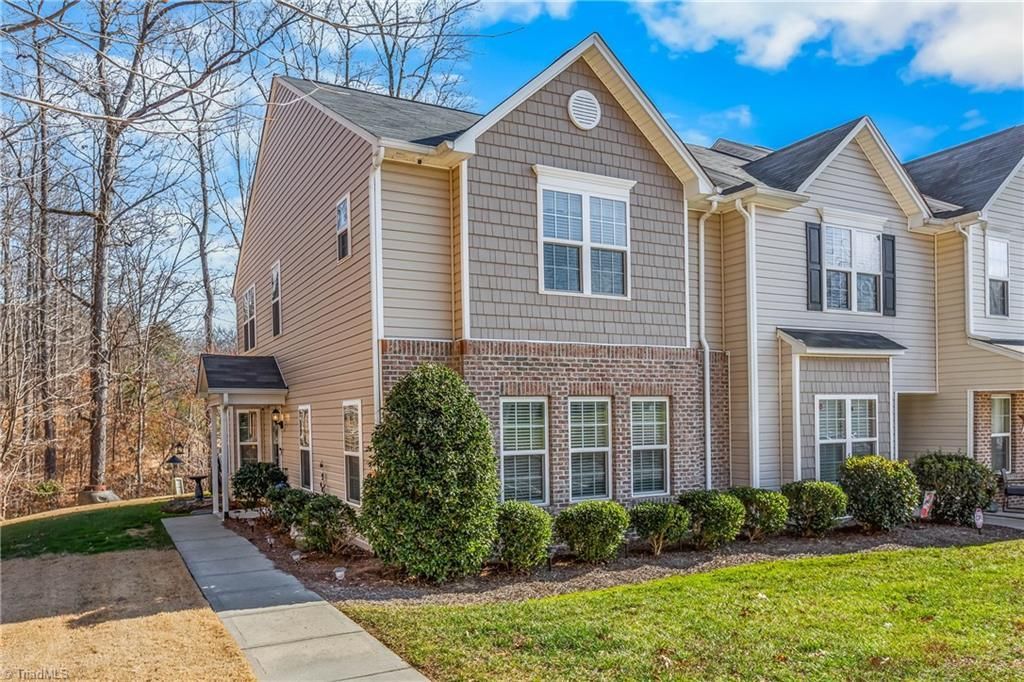
Welcome to modern, low-maintenance living at its finest! Nestled in the sought-after Ashebrook Place community, this pristine 3-bedroom, 2.5-bathroom townhome offers a perfect blend of stylish upgrades, open-concept living, and Davidson County benefits.Step inside to an inviting main level featuring beautifully updated tile floors that flow seamlessly throughout the high-traffic areas. The kitchen is a true showstopper and an entertainerâ??s dream, fully equipped with premium quartz countertops, a striking custom tile backsplash, and sleek stainless steel appliances. Whether you are prepping weekday meals or hosting friends, this space delivers both high function and high design.Upstairs, the primary suite serves as your private sanctuary. The standout feature is the primary bedroom which boasts a dramatic cathedral ceiling. Two additional bedrooms offer plenty of flexibility for a growing family, guest rooms, or a dedicated home office setup.
Property Features
Property Type: Residential - Single Family
Cooling: Central Air
Fuel Type: Electric
Heating: Heat Pump, Electric
Home Style: Transitional
Stories: 2.0
Year Built: 2016
Feature Descriptions
Appliance: Microwave, Dishwasher, Disposal, Free-Standing Range, Electric Water Heater
Attic: Pulldown Stairs
Days on Site: 28
Exterior: Vinyl Siding
Flooring: Carpet, Tile
Foundation: Slab
HOA: Yes
HOA Fee: 119
Interior: Great Room, Ceiling Fan(s), Dead Bolt(s), Pantry, Solid Surface Counter, Vaulted Ceiling(s)
Sewer: Public Sewer
Total Rooms: 7
Water: Public
Water Heater: Electric
Listed By / Shown By
Listed By
Agency Name: Coldwell Banker Advantage
Shown By
Agent Name: Darlene (Sharon) Teeter
Agent Phone: Cell: (704) 677-2402
Agency Title: Lake Norman Realty

Estimate Your Payment
Estimated Payment
$ 1,333.35 per month $1,264.07 Principal & Interest $0.00 Property Tax (data not provided by mls) $69.27 Homeowner's InsuranceChange Payment Information



460 Ridgebrooke Drive | MLS# 1224100
This single family home located at 460 Ridgebrooke Drive , High Point, NC 27265 is currently listed for sale with an asking price of $237,500. This property was built in 2016 and has 3 bedrooms and 2 full and 1 partial baths. Ridgebrooke Drive is located in the Ashebrook Place subdivision. Search Ashebrook Place real estate on darlenet.lakenormanrealty.com today.