
BEDS2
BATHS2 full
MLS#1226938
STATUSActive
PROPERTY TYPEResidential - Single Family
SUBDIVISIONCarmel By The Lake
Property Description
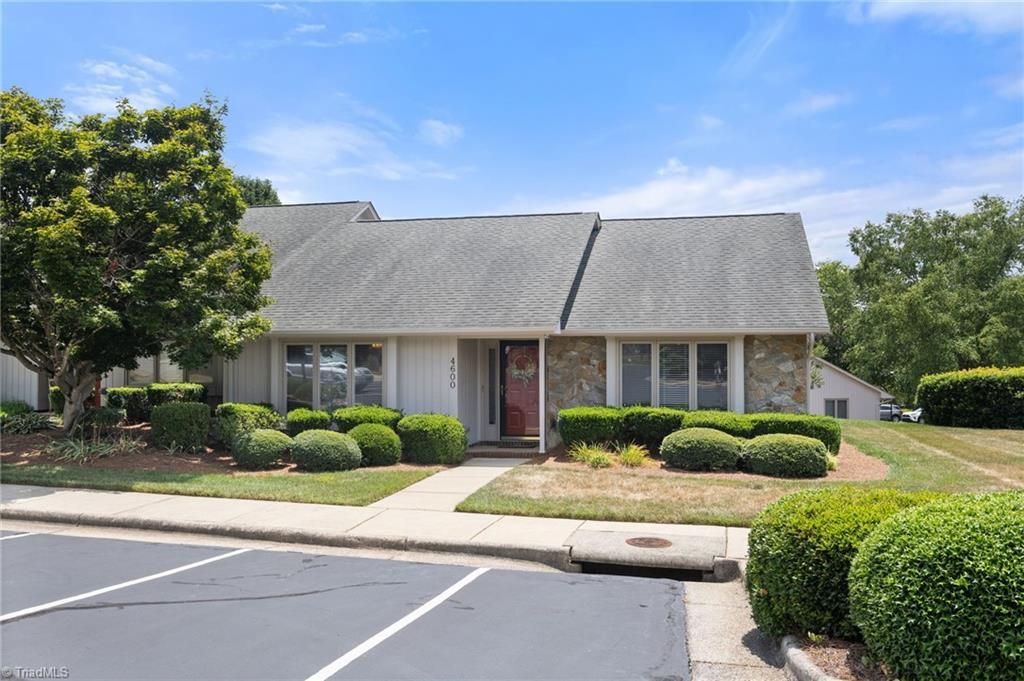
OPEN HOUSE Sat & Sun!Enjoy effortless one-level living at Carmel by the Lake community. This quiet serene setting offers a Community Clubhouse overlooking a lake with lakeside walking trails, lush landscaping and exterior maintenance all managed by the HOA. Inside this end unit townhome you will find abundant natural light, an inviting living room,featuring a cozy fireplace with an open floor plan that flows seamlessly into the adjoining kitchen and breakfast area, complete with a large pantry, plentiful cabinets and counterspace. Step out back onto the private patio, a perfect space to enjoy all year round. The two very spacious bedrooms offer walk-in closets with adjoining bathrooms. Recent improvements include a brand new HVAC system, new kitchen appliances, fresh interior paint and new flooring in the main area.Truly a little hidden gem tucked away in NW Greensboro,but still conveniently located near all your shopping needs, Bryan Blvd and major highways.Schedule your showing today
Property Features
Property Type: Residential - Single Family
Cooling: Central Air
Fenced: Yes
Fireplaces: 1
Fuel Type: Electric, Propane Gas
Heating: Fireplace(s), Heat Pump, Electric, Propane
Lot Size: 0.04 Acres
Stories: 1.0
Year Built: 1996
Feature Descriptions
Appliance: Microwave, Dishwasher, Free-Standing Range, Electric Water Heater
Exterior: Stone, Wood Siding
Fireplace: Gas Log, Living Room
Flooring: Carpet, Laminate, Tile
Foundation: Slab
HOA: Yes
HOA Fee: 245
Interior: Ceiling Fan(s), Dead Bolt(s), Kitchen Island, Pantry, Vaulted Ceiling(s)
Lot: Dead End, Level, Subdivided
Lot Dimensions: 0.04 acre(s)
Sewer: Public Sewer
Total Rooms: 5
Water: Public
Water Heater: Electric
Local Schools
High School: Northwest
Middle School: Kernodle
Elementary School: Pearce
Listed By / Shown By
Listed By
Agency Name: Keller Williams One
Shown By
Agent Name: Darlene (Sharon) Teeter
Agent Phone: Cell: (704) 677-2402
Agency Title: Lake Norman Realty

Estimate Your Payment
Estimated Payment
$ 1,515.24 per month $1,436.52 Principal & Interest $0.00 Property Tax (data not provided by mls) $78.72 Homeowner's InsuranceChange Payment Information



4600 Tamaron Drive | MLS# 1226938
This single family home located at 4600 Tamaron Drive , Greensboro, NC 27410 is currently listed for sale with an asking price of $269,900. This property was built in 1996 and has 2 bedrooms and 2 full baths. Tamaron Drive is located in the Carmel By The Lake subdivision. Search Carmel By The Lake real estate on darlenet.lakenormanrealty.com today.